
Oakton, VA · Willow Creek Estates
3109 Whimbrell Ct
Oakton, VA 22124
$3,699,500Reduced from $3,850,000
Open House · Sunday, Oct 18 · 12–2 PM
- 6Bedrooms
- 5 + 3Full + half baths
- ~9,473Sq ft finished
- 0.88Acre lot
- 2013Built
- 4-carGarage
Open house · Sunday, October 18 · 12–2 PM
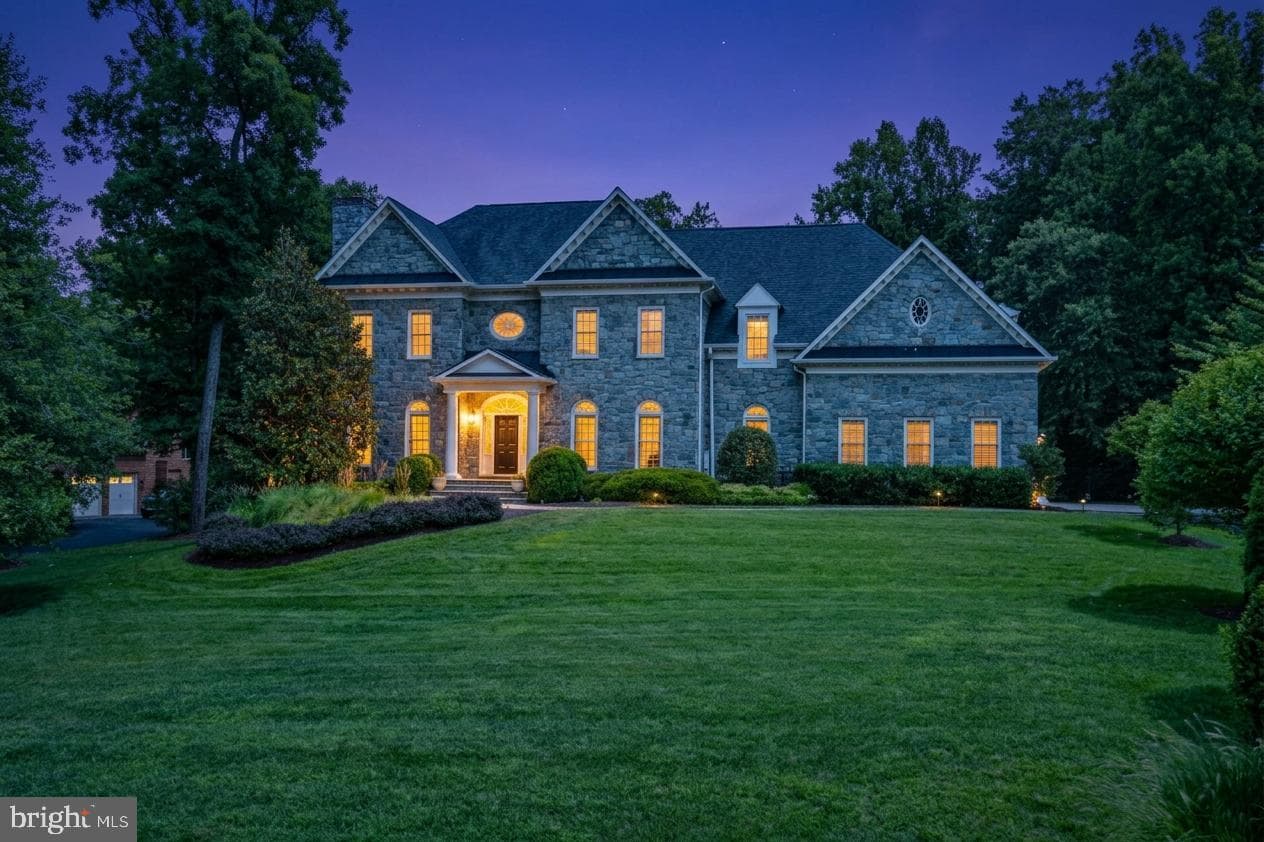
Three finished levels, a pool and cabana, and a two-story screened porch on 0.88 acre in Oakton.
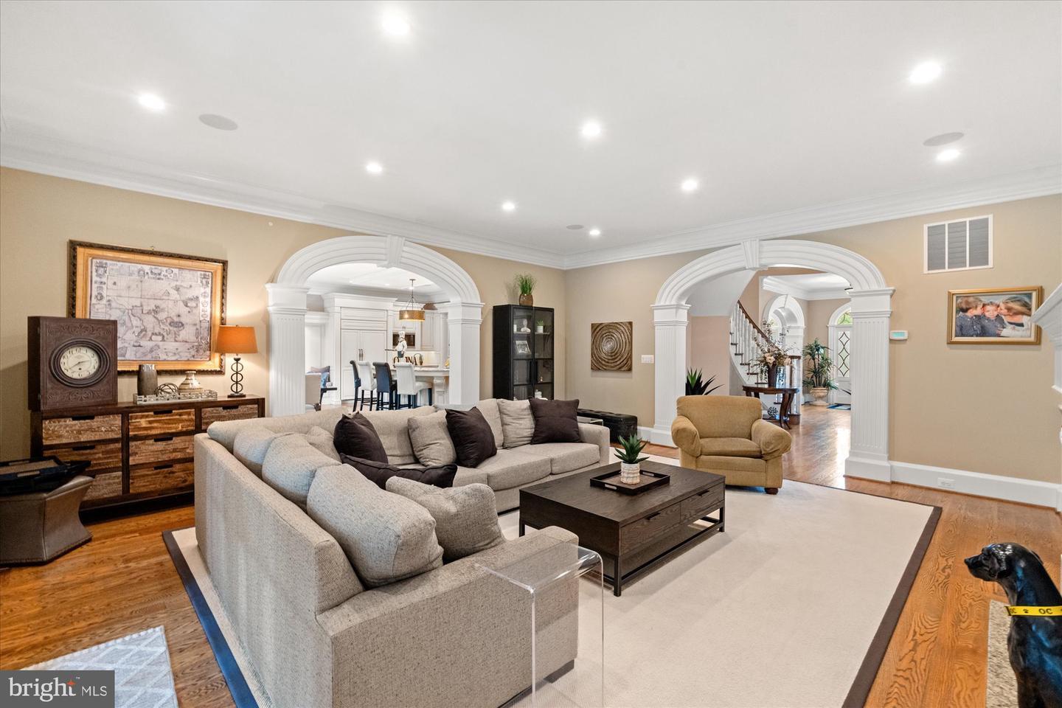
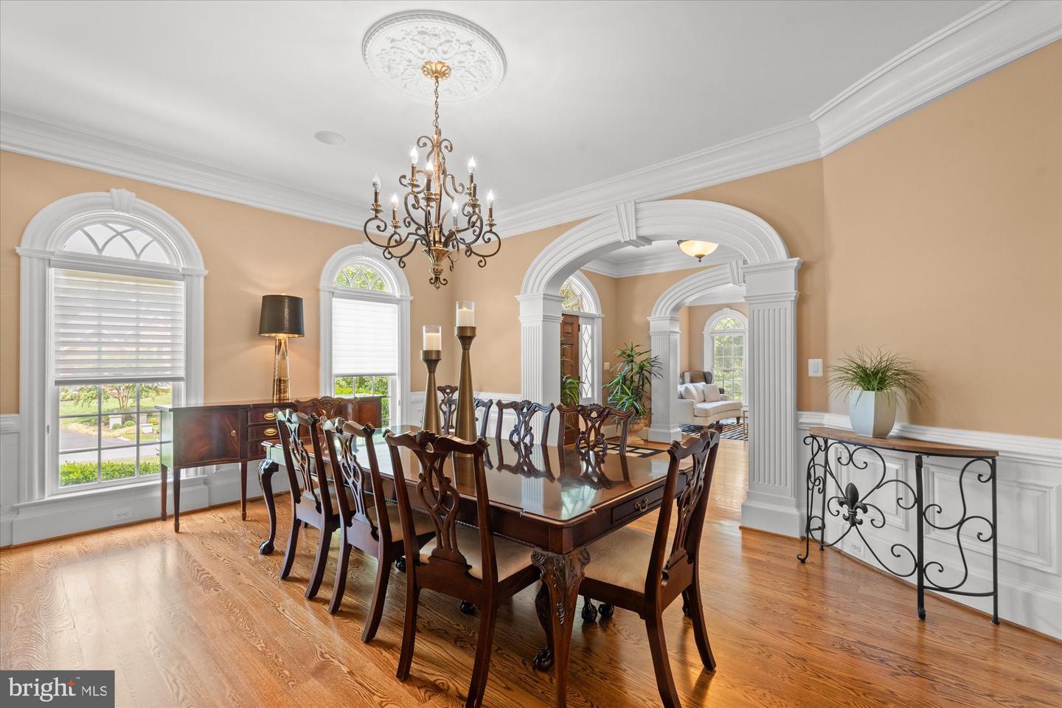
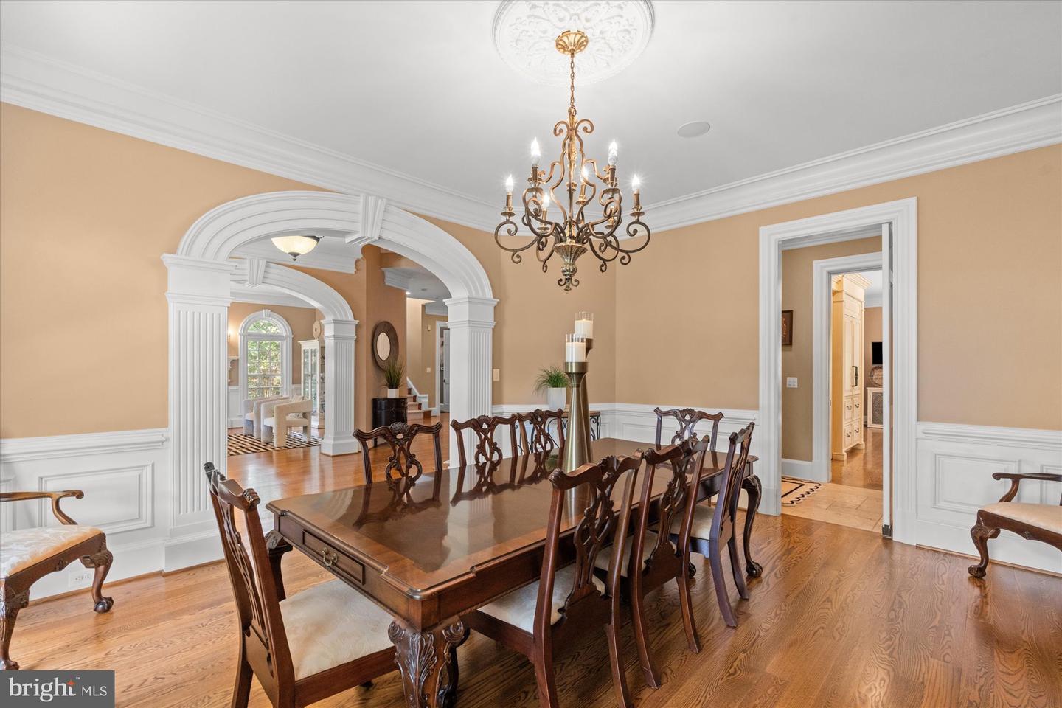
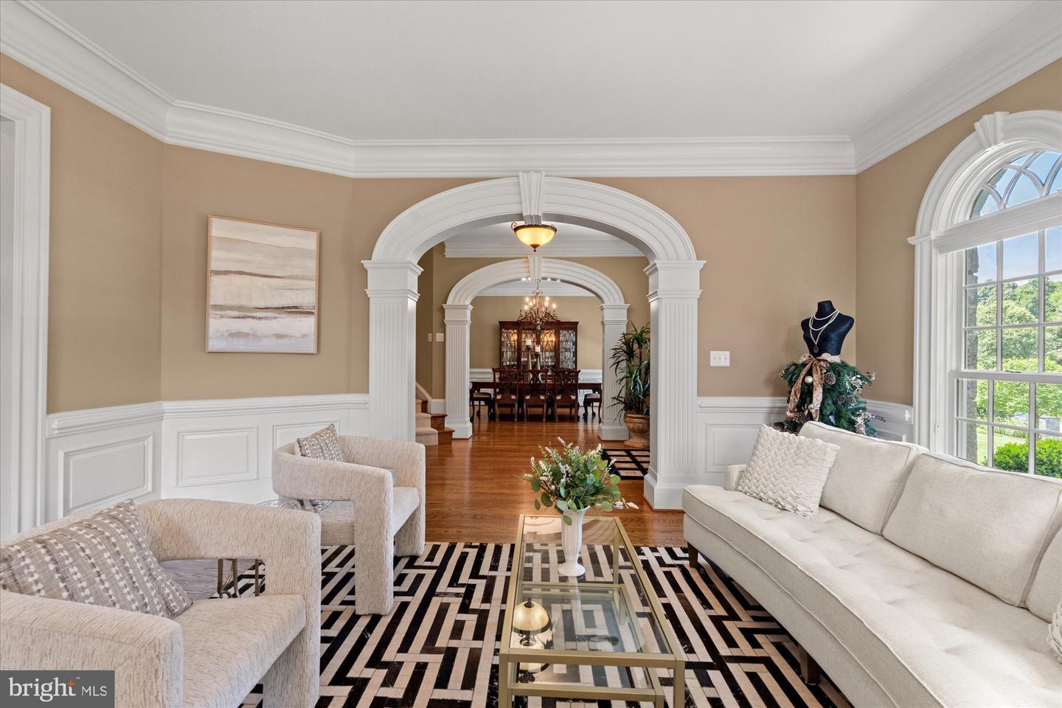
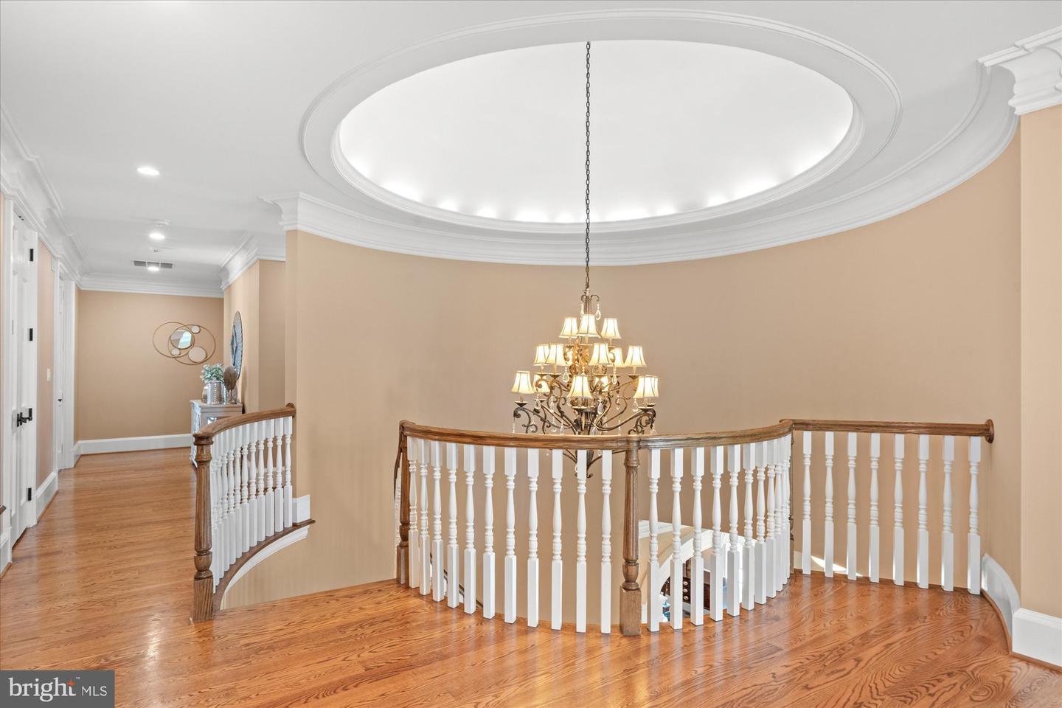
This stone-front Georgian in Willow Creek Estates was built in 2013 and is finished on all three levels: roughly 9,500 square feet in all, with six bedrooms, five full baths and three half baths.
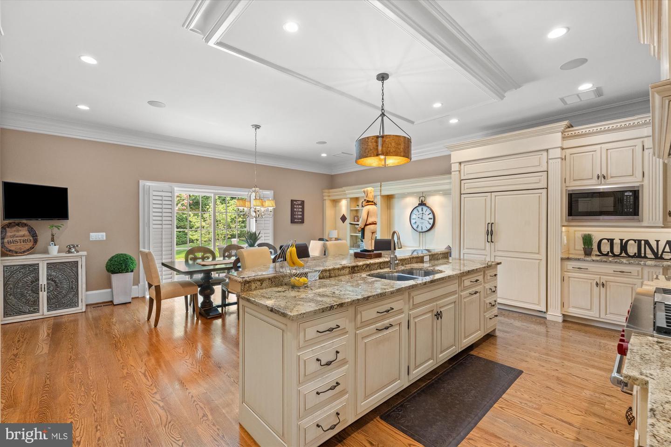
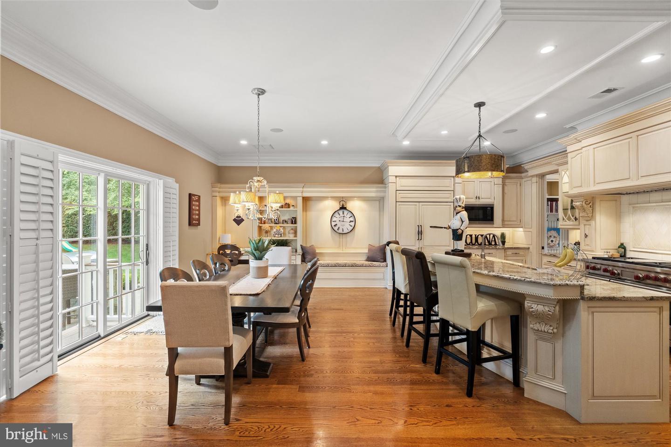
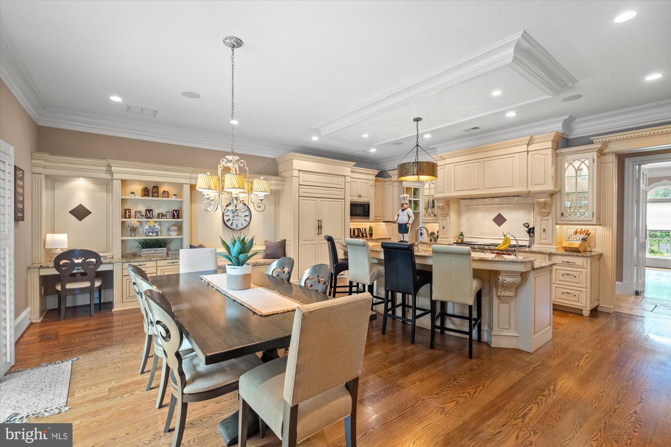
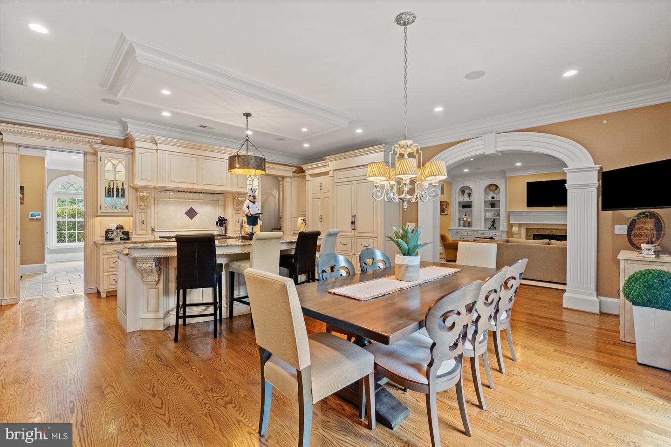
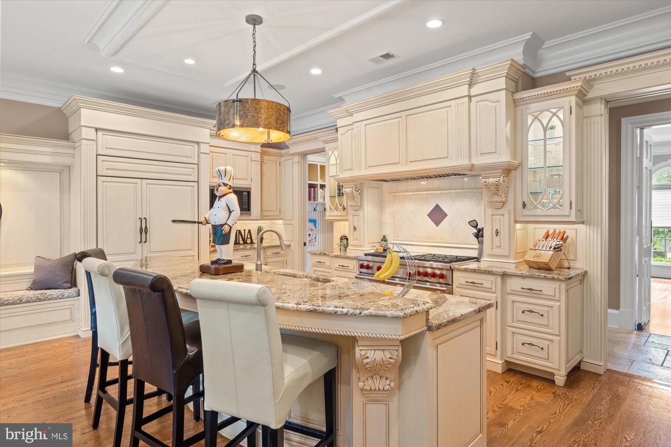
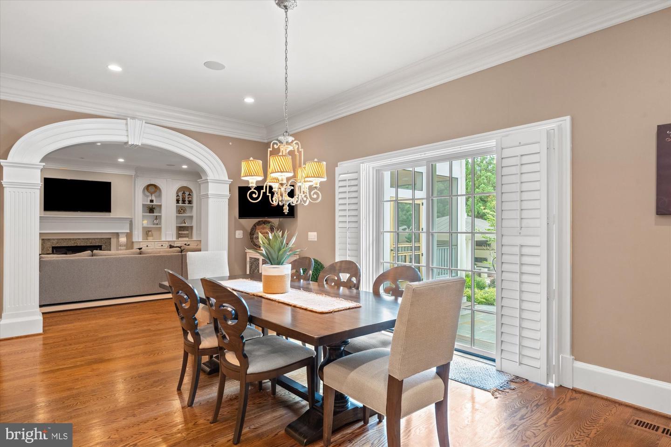
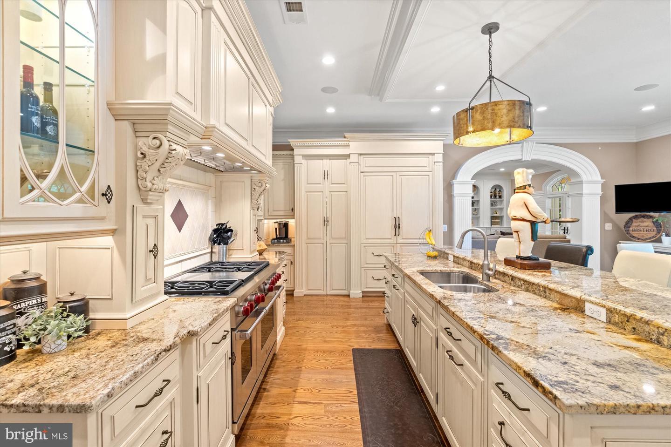
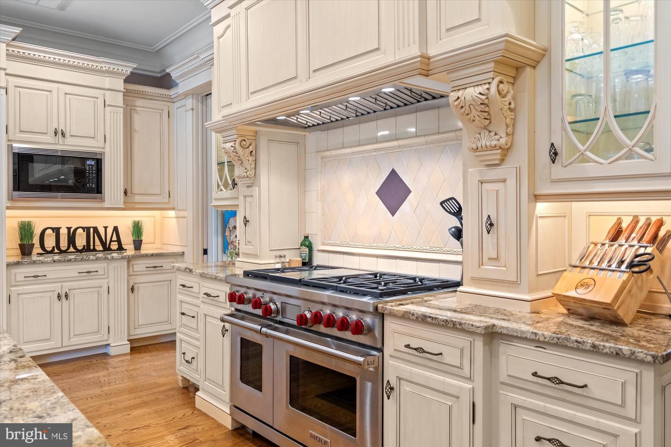
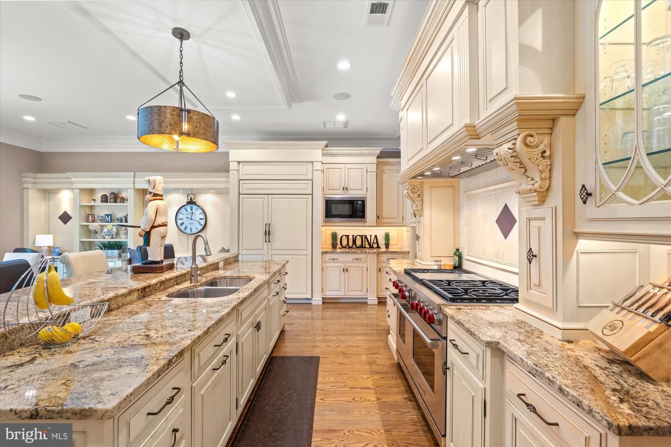
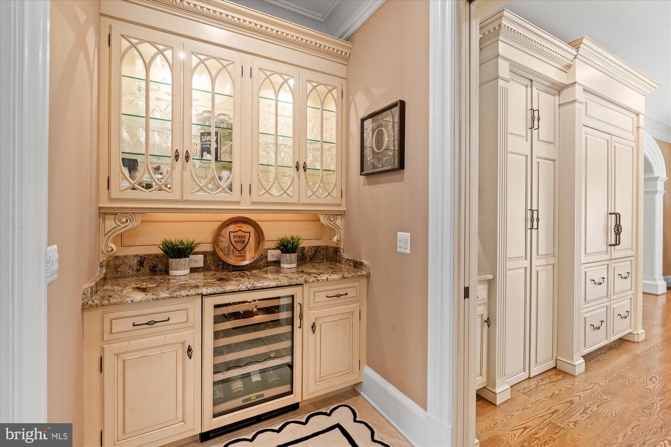
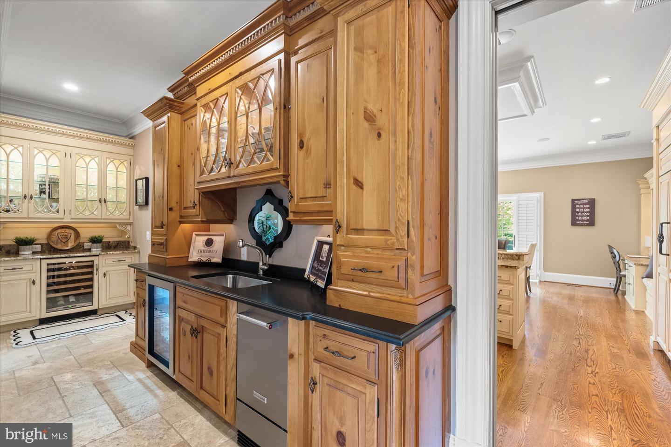
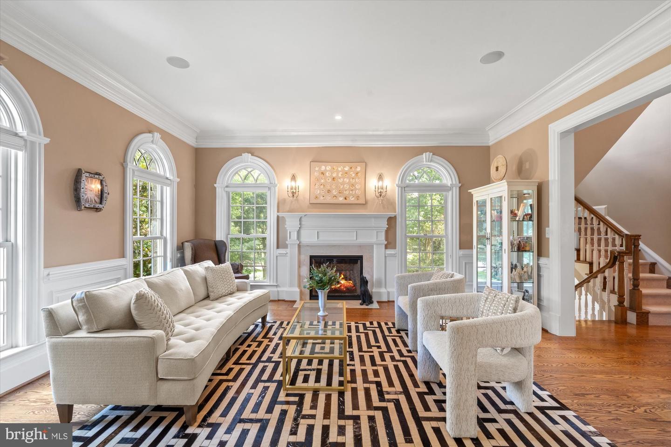
The kitchen has custom cabinetry and high-end appliances, and a butler’s pantry next to it holds a wine cooler, ice maker and beverage fridge. There are four fireplaces through the house, and whole-home audio and video runs inside and out.
Upstairs, the primary suite has five walk-in closets and a bath with two water closets, and the laundry room has two washer/dryer sets. The walkout lower level adds a recreation room with a bar and pool table, plus two more bedrooms.
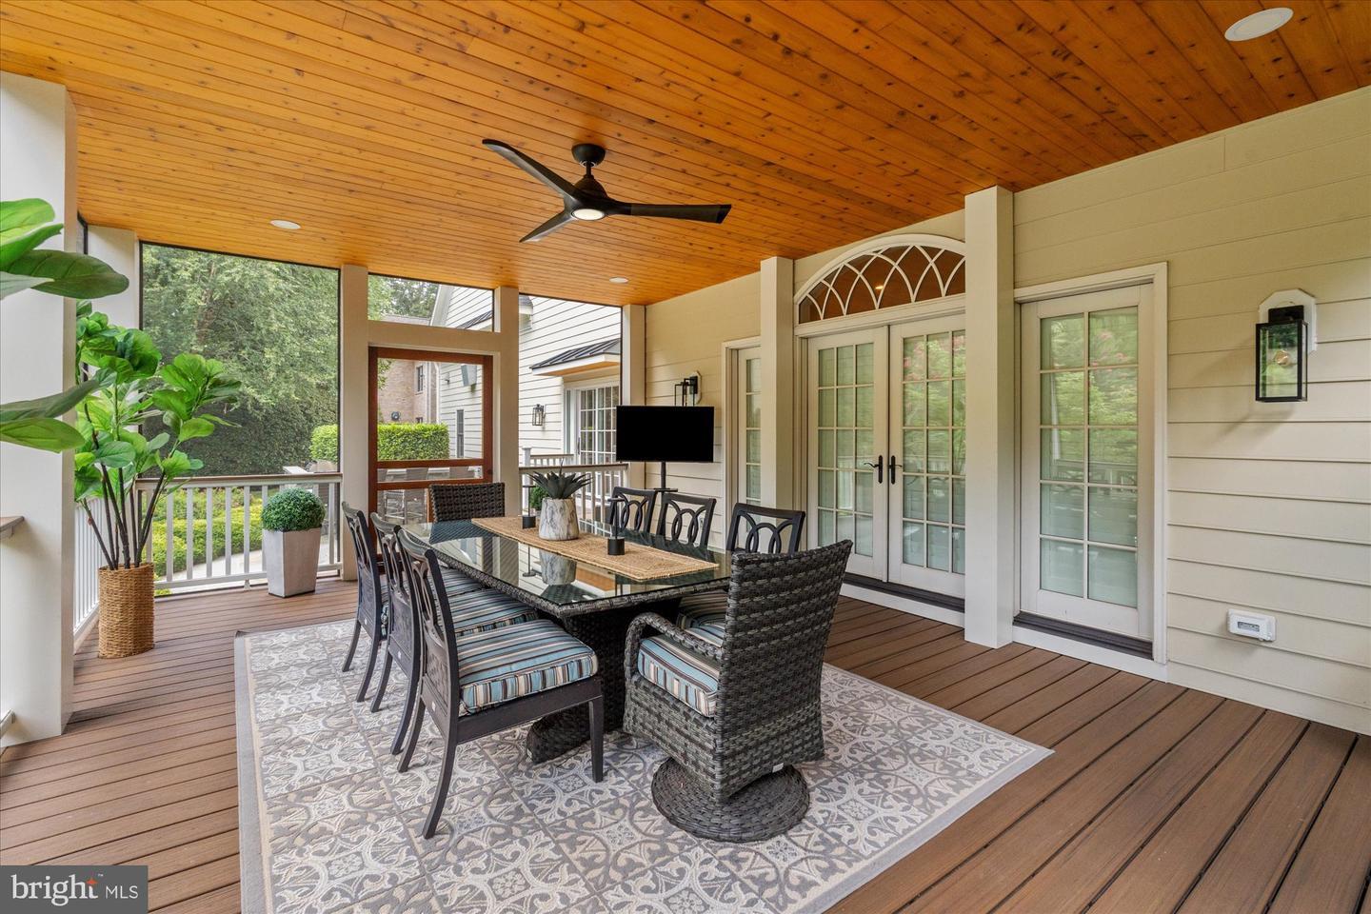
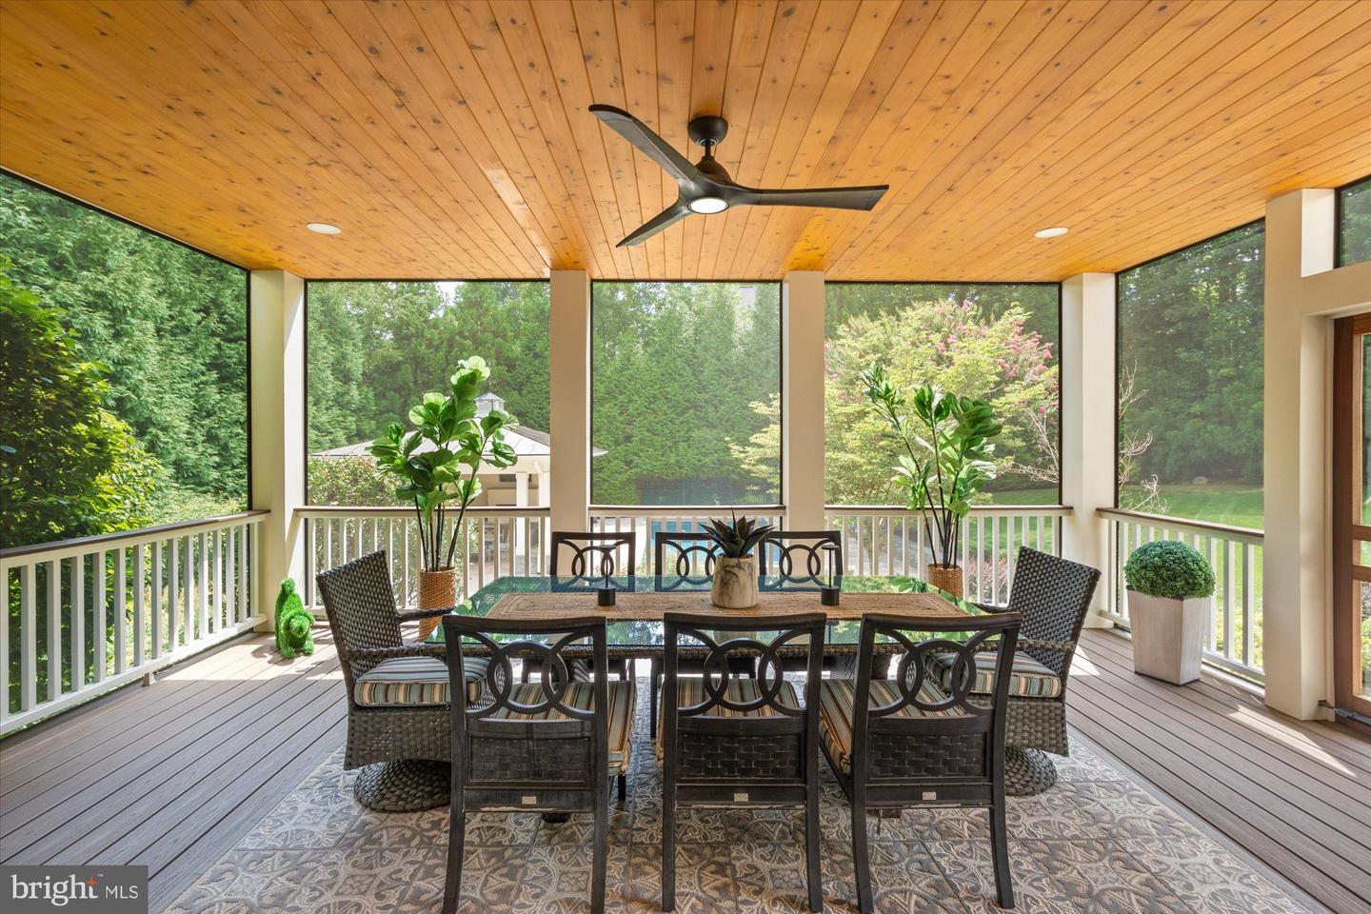
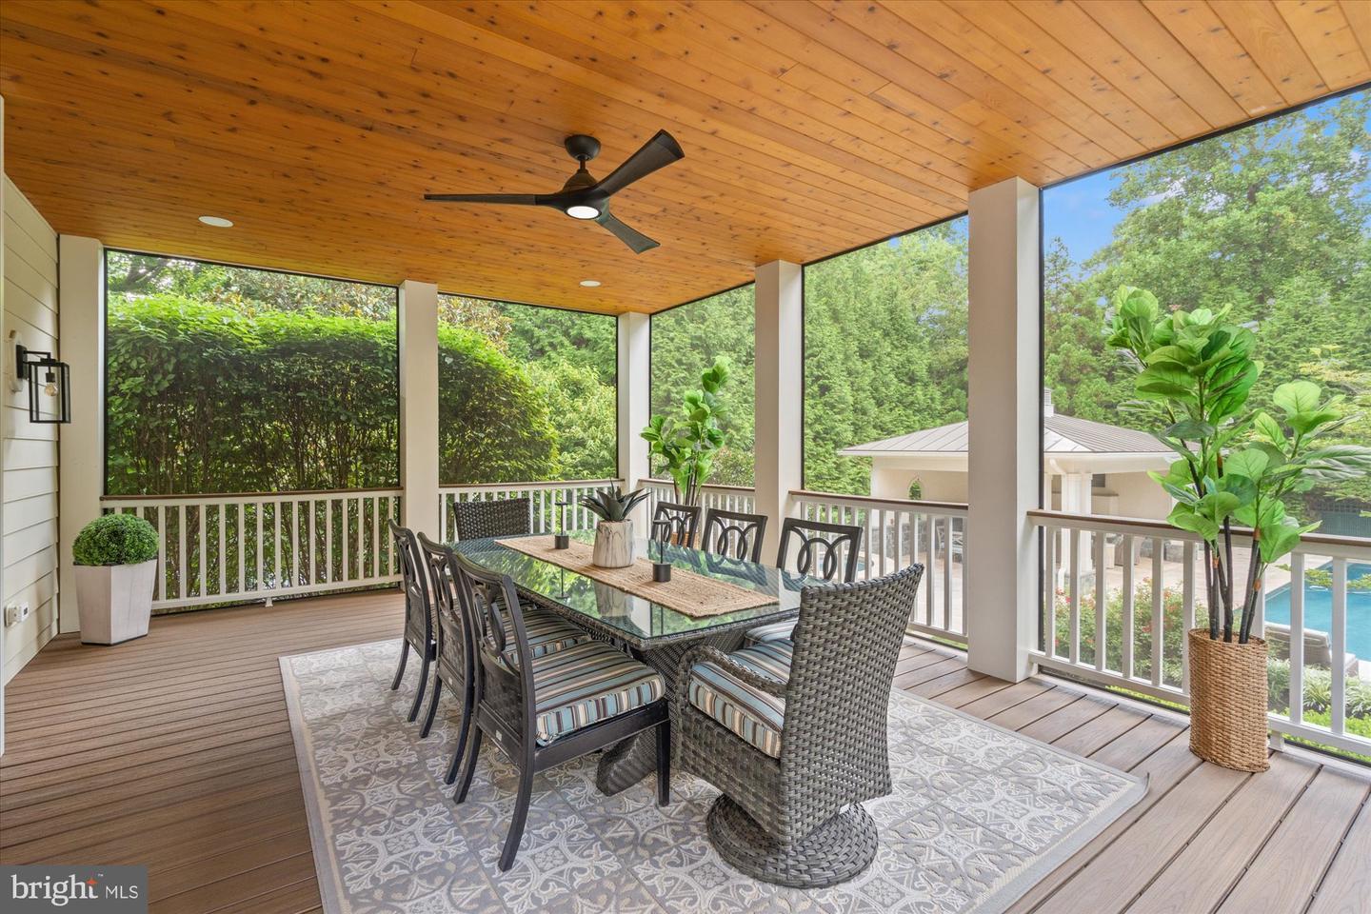
Outside there’s a pool and cabana, a two-story three-season screened porch, professional landscaping with exterior lighting and multi-zone sprinklers, and a four-car attached garage. A whole-house generator is already in place.
Come walk through on Sunday, October 18, between 12 and 2. If that time doesn’t work, I’m happy to set up a private showing.
Directions →3109 Whimbrell Ct, Oakton, VA 22124
RSVP or get details
Let me know you’re coming, ask for a private showing, or request the disclosures.
Photos
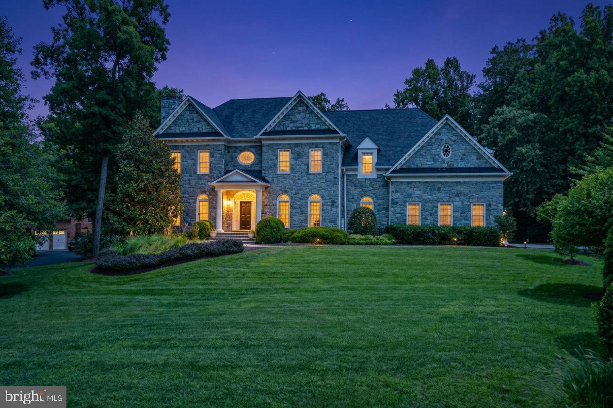
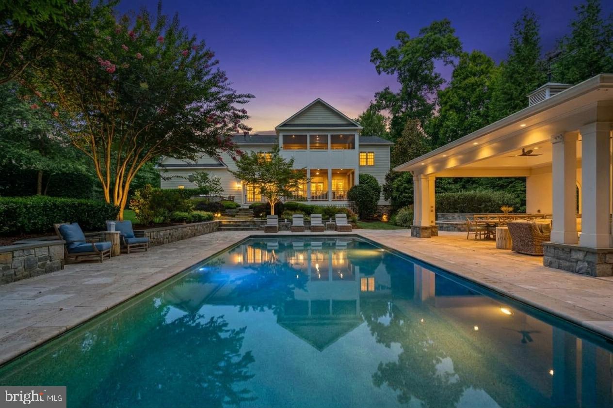
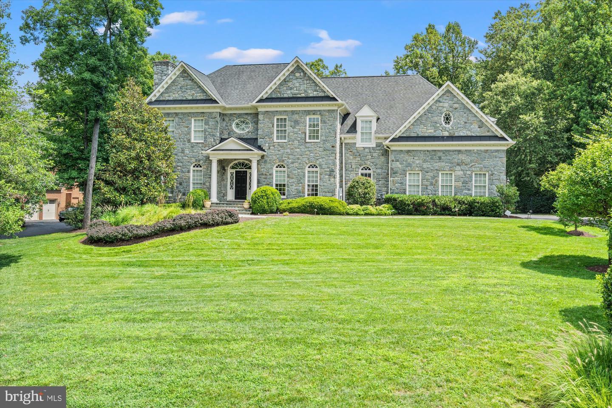
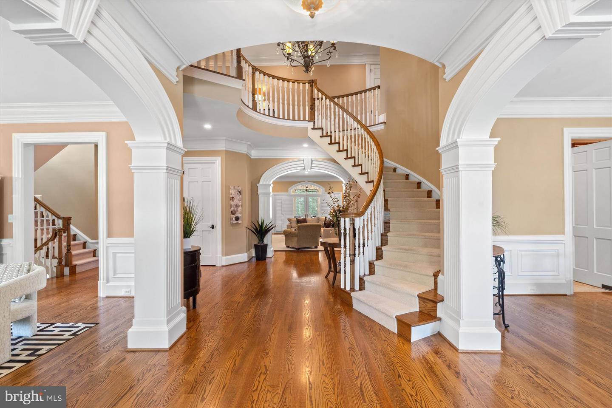
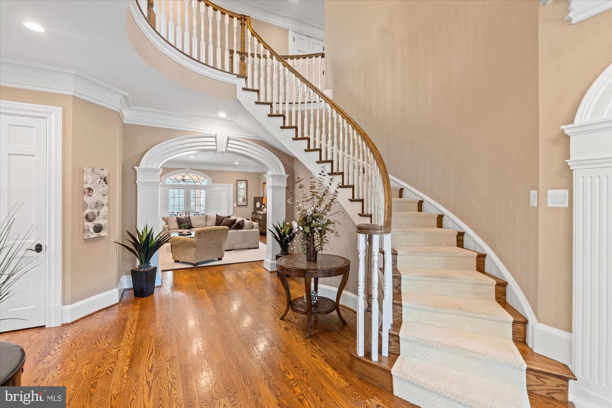
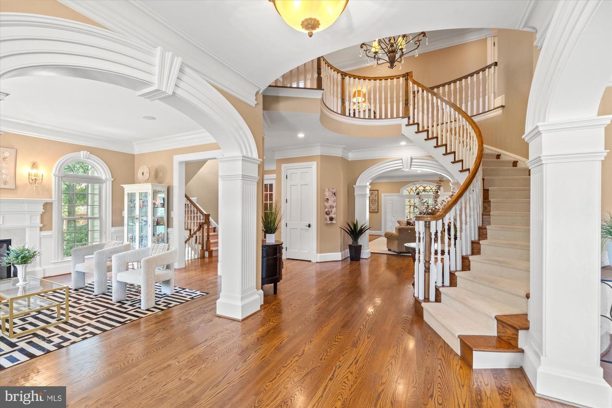
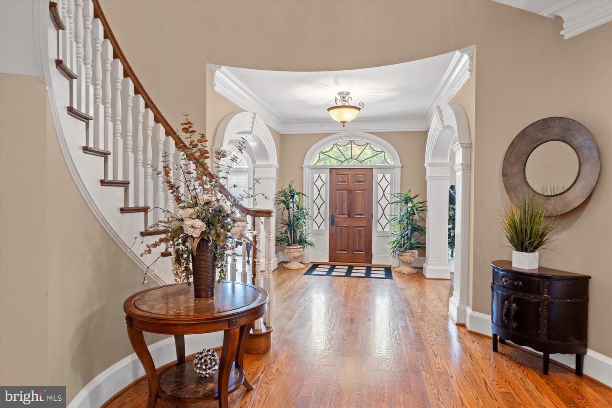
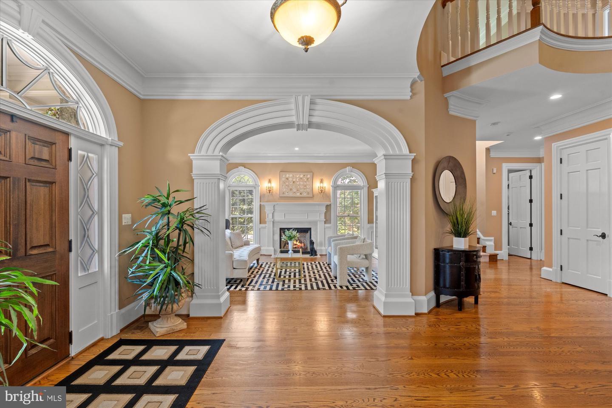
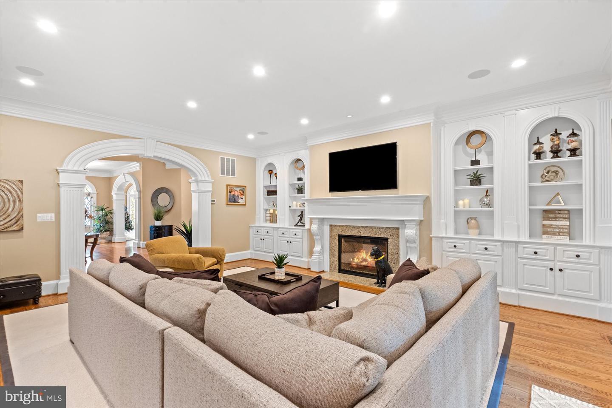
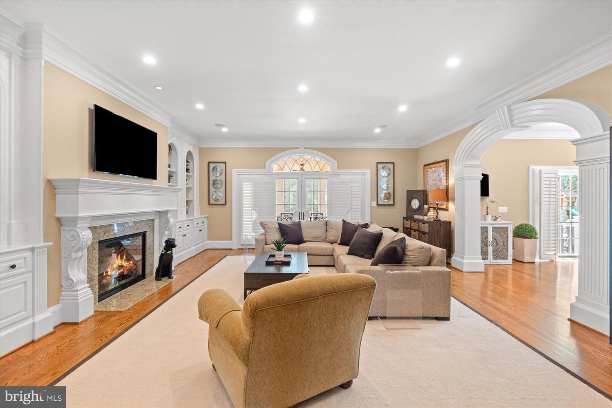
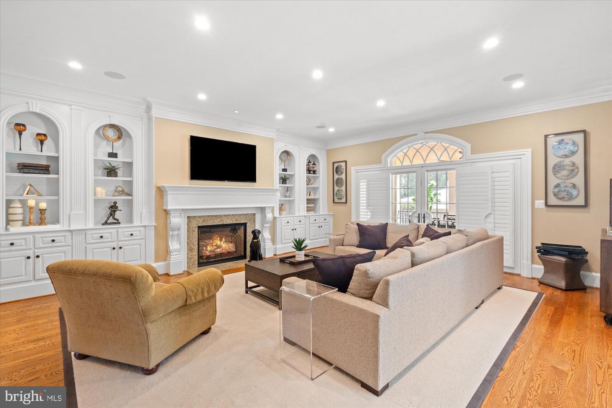
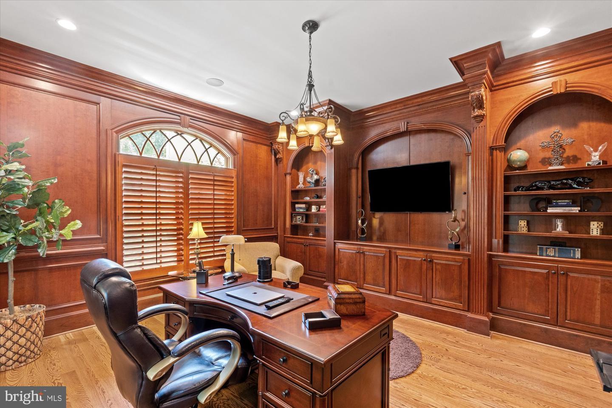
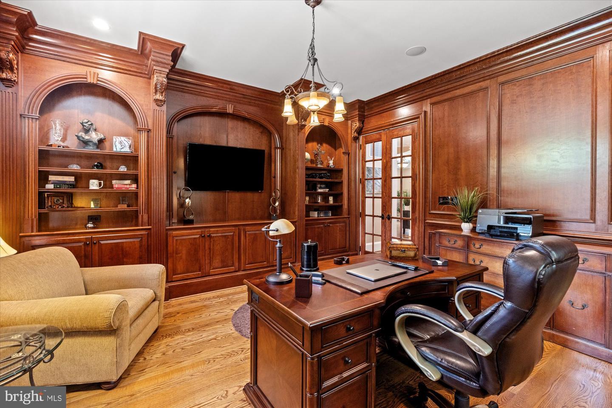
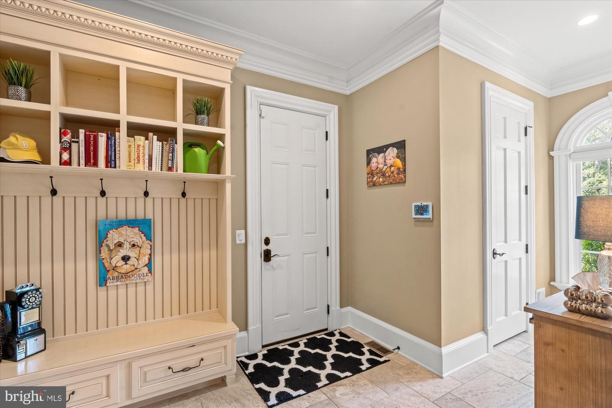
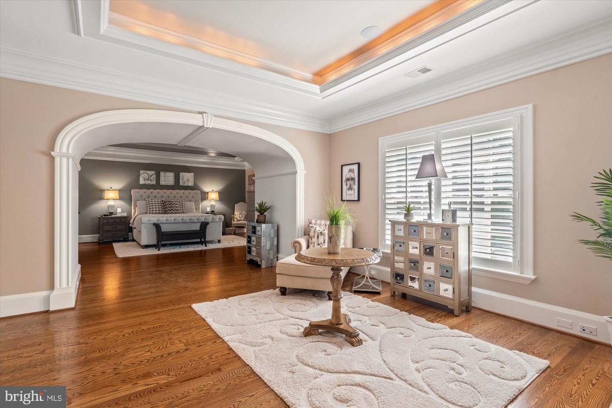
Photos courtesy of Bright MLS.
Features
Inside
- Kitchen with custom cabinetry and high-end appliances
- Butler’s pantry with wine cooler, ice maker and beverage fridge
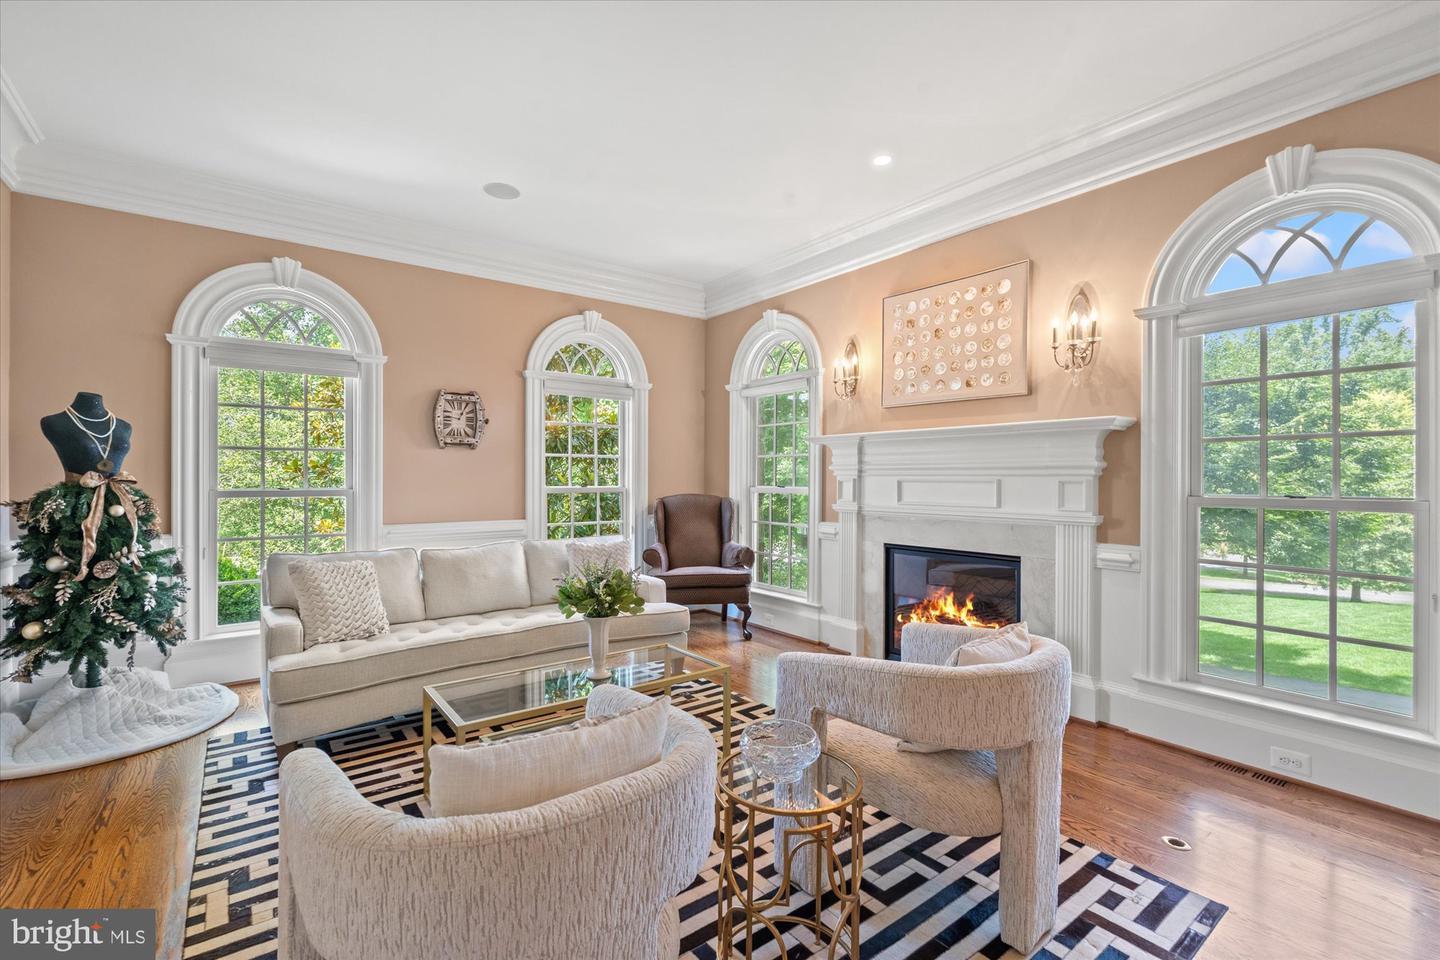
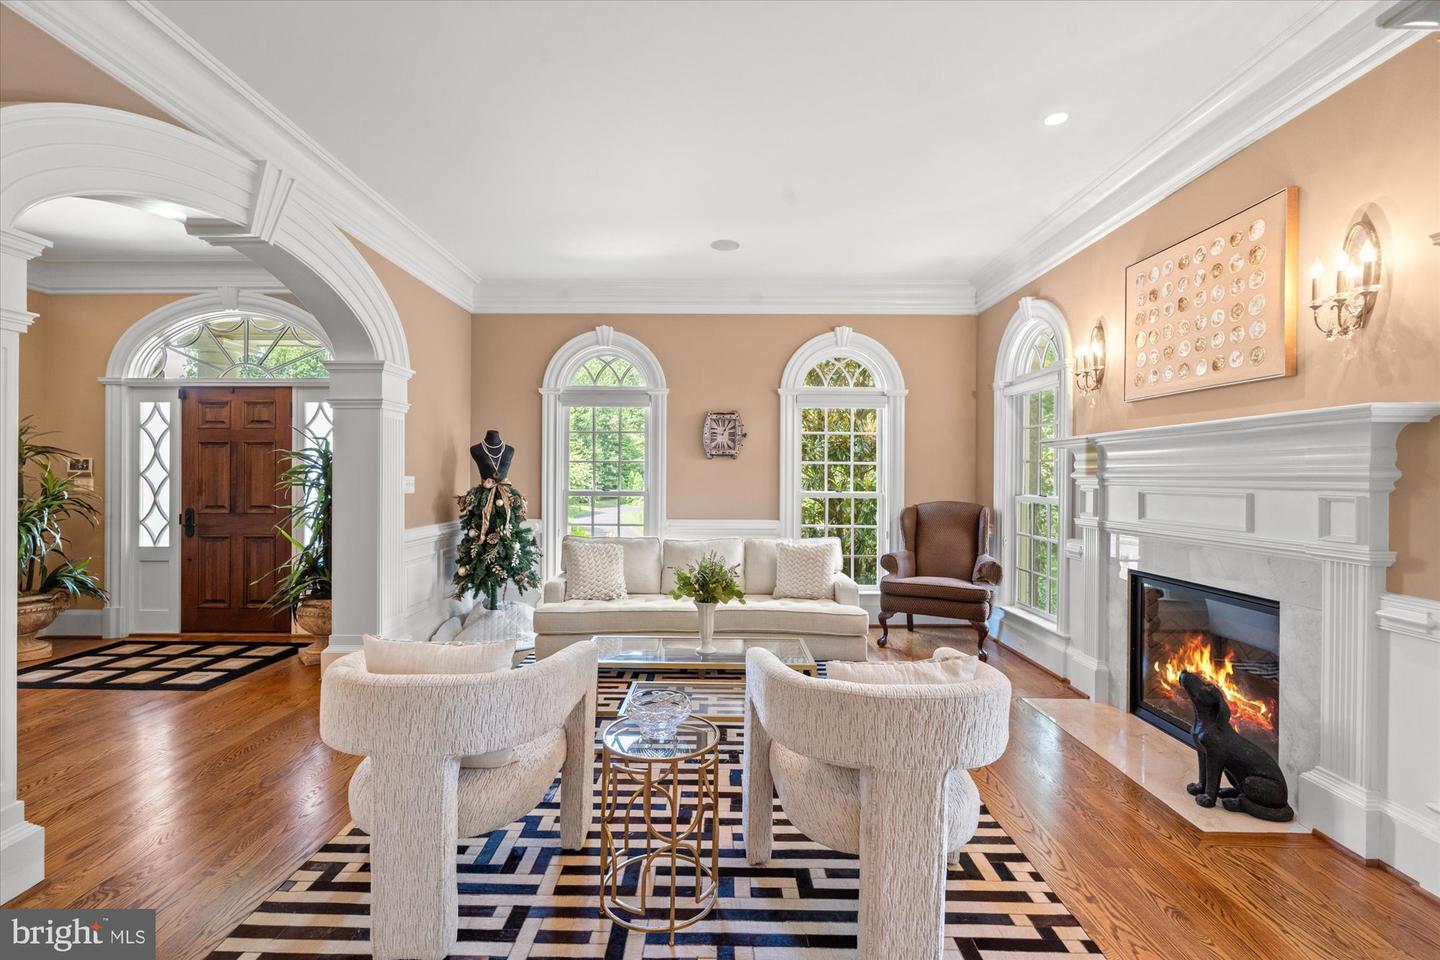
- Four fireplaces
- Primary suite with five walk-in closets; bath with two water closets
- Upper-level laundry with two washer/dryer sets
- Walkout lower level with recreation room, bar and pool table
Outside
- Pool and cabana
- Two-story three-season screened porch
- Professional landscaping and exterior lighting
- Multi-zone sprinkler system
- Four-car attached garage
Systems
- Whole-home audio/visual, inside and out
- Whole-house generator
Bedrooms & baths by level
- Upper: 4 bedrooms, 4 full baths
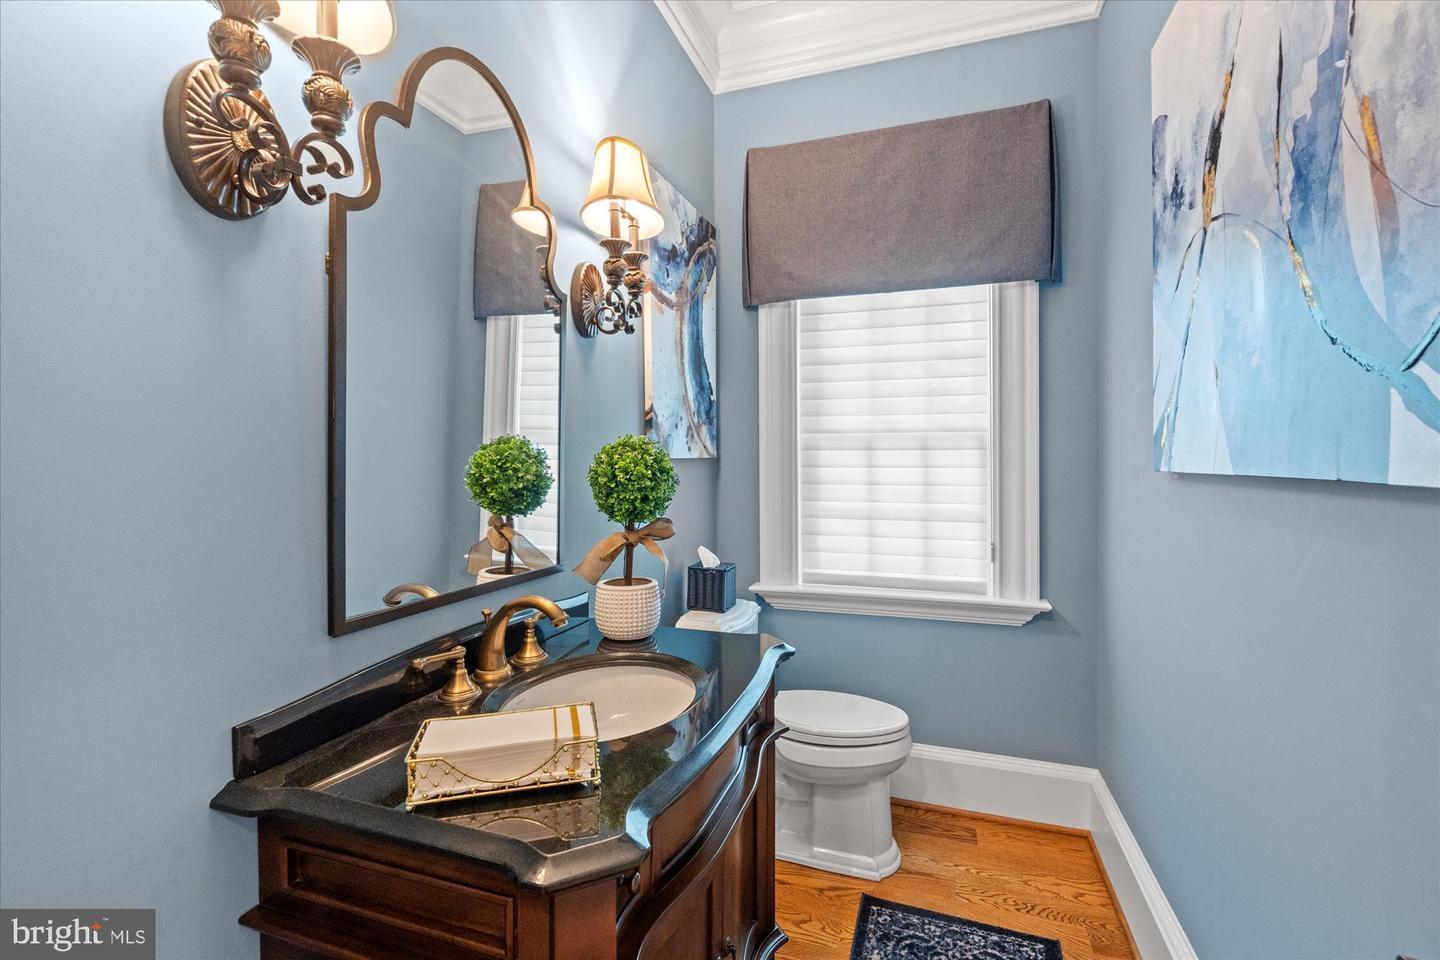
- Main: 2 half baths
- Lower: 2 bedrooms, 1 full bath, 1 half bath
- Above grade
- 6,473 sq ft
- Finished below grade
- about 3,000 sq ft
- Lot
- 0.88 acre
- Built
- 2013
- Style
- Georgian, three levels
- Garage
- 4-car attached
- HOA
- $150 / year
- Taxes
- $43,882 (2026)
- Subdivision
- Willow Creek Estates
- County
- Fairfax County
- MLS #
- VAFX2337800

Listed by
Lyndsi Armenio
Licensed Real Estate Salesperson · Douglas Elliman Real Estate
Call 202.534.9397Textlyndsi.armenio@elliman.com
Licensed in DC SP98377305 · MD 670592 · VA 0225224559
Listing courtesy of Douglas Elliman Real Estate, 1027 33rd St NW, Washington, DC 20007, 202.888.5720. MLS# VAFX2337800. Open house times may change.
All information deemed reliable but not guaranteed and should be independently verified.
Douglas Elliman Real Estate supports equal housing opportunity. All real estate advertised is subject to the Fair Housing Act. Equal Housing Opportunity.