
For Sale · Oakton · Oakton, VA 22124
3109 Whimbrell Ct
$3,699,500 · 6 bd · 5 ba · 3 half
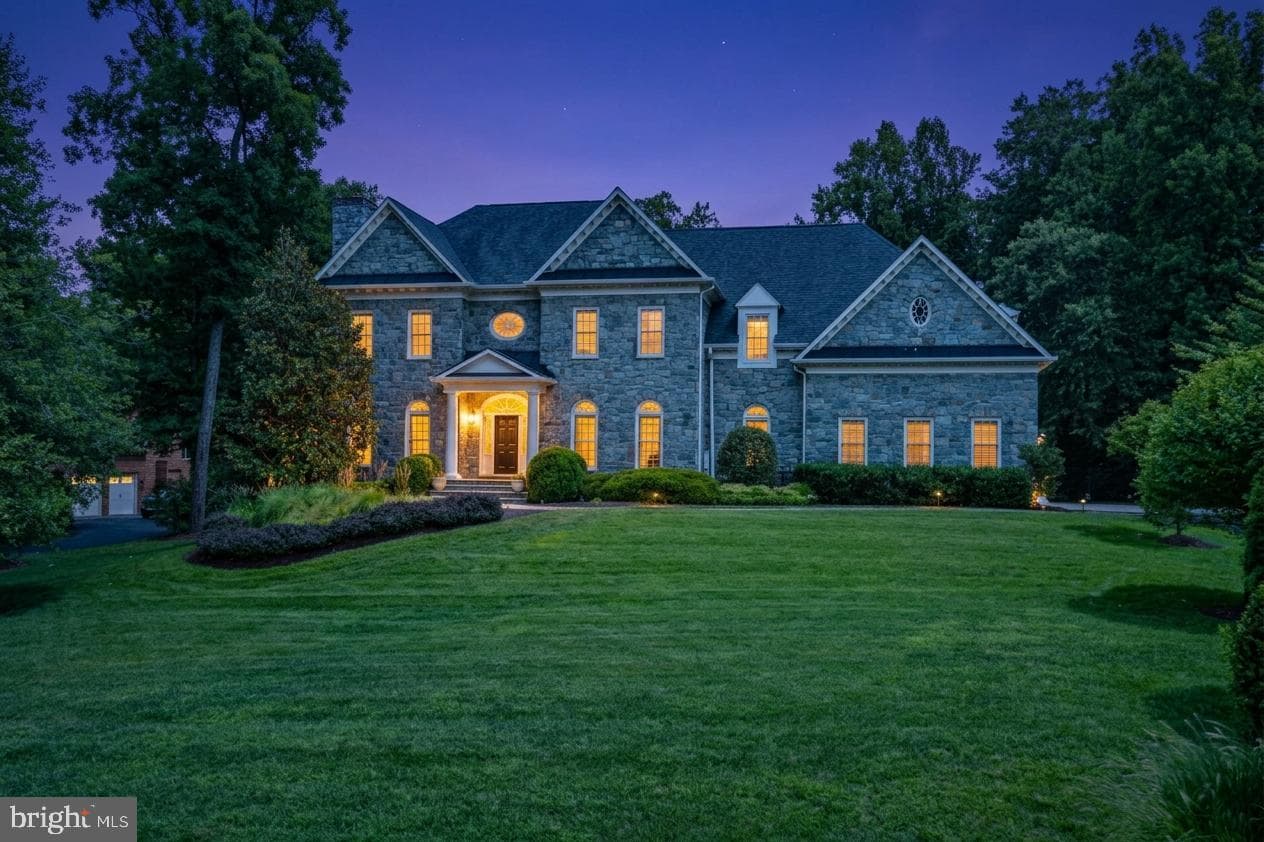
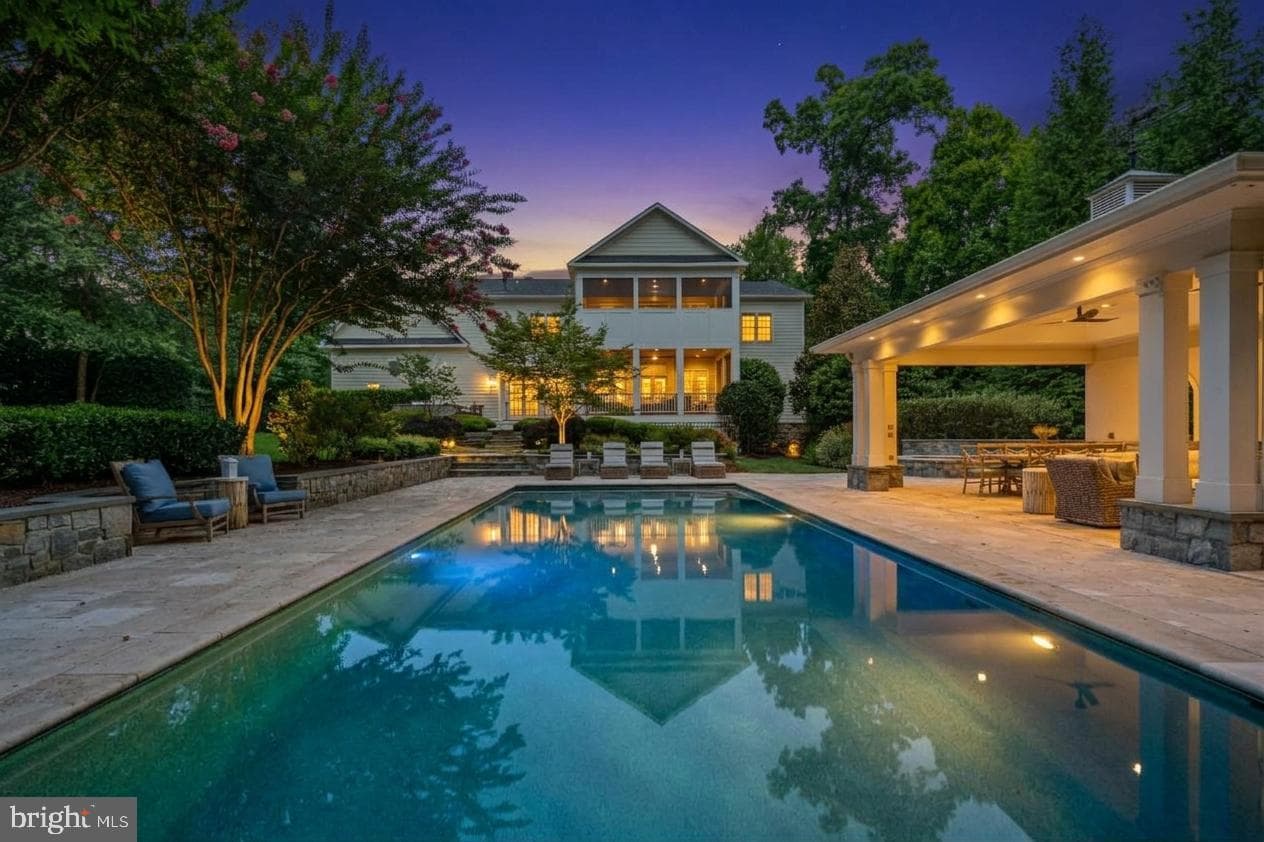
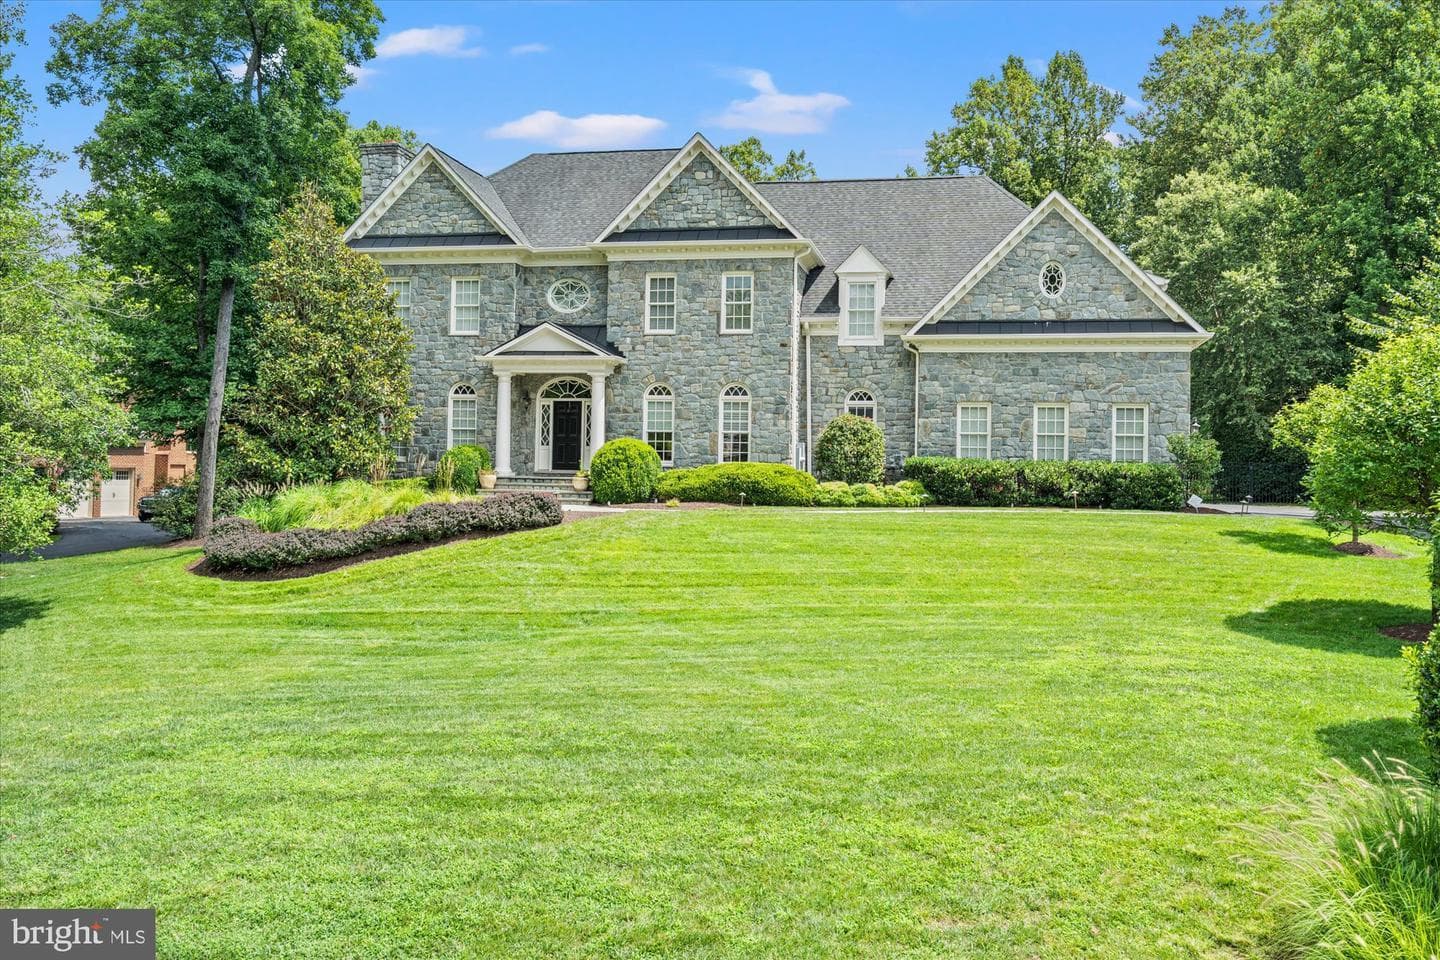
“A stone Georgian on 0.88 acre, finished on all three levels, with a pool and cabana and a two-story screened porch for long evenings outside.”
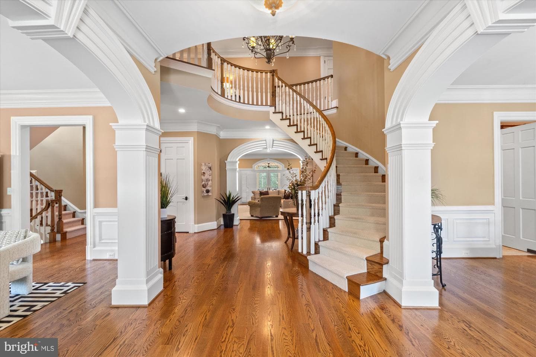
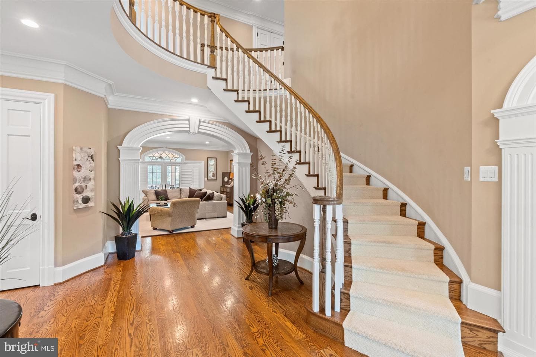
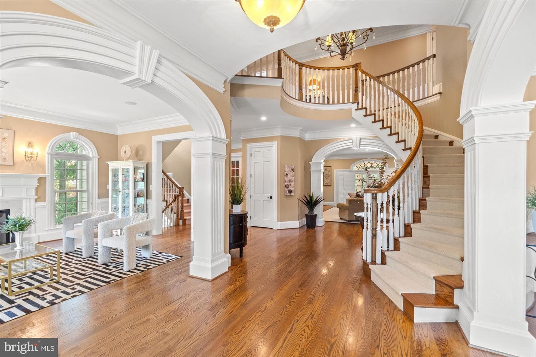
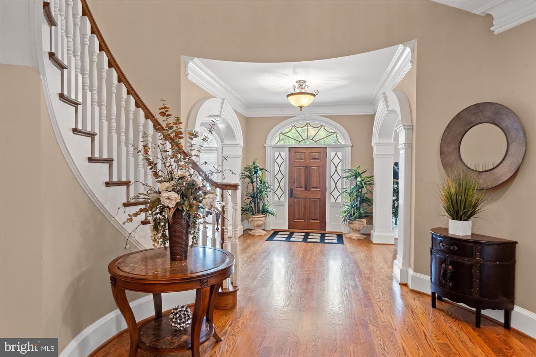
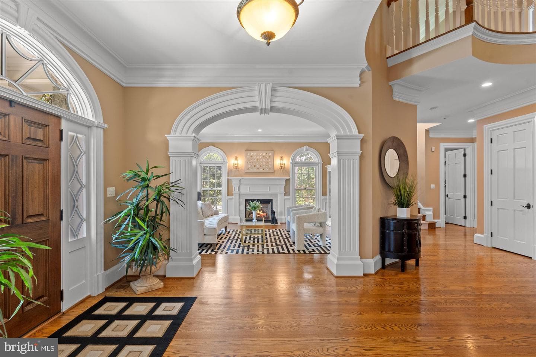
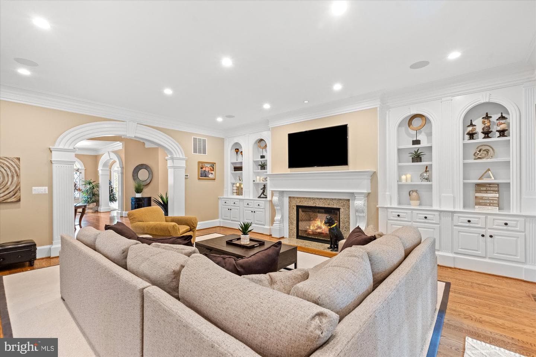
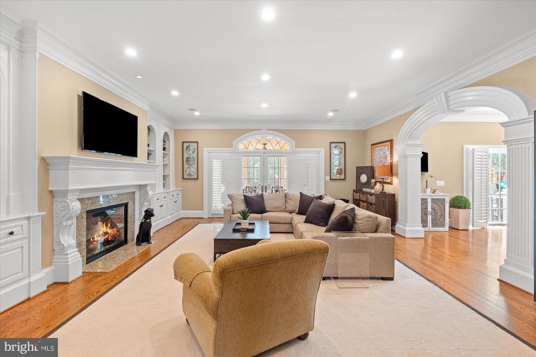
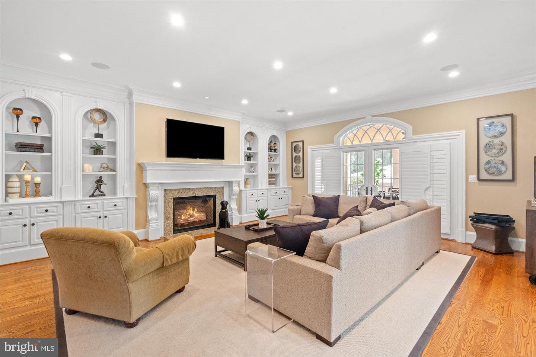
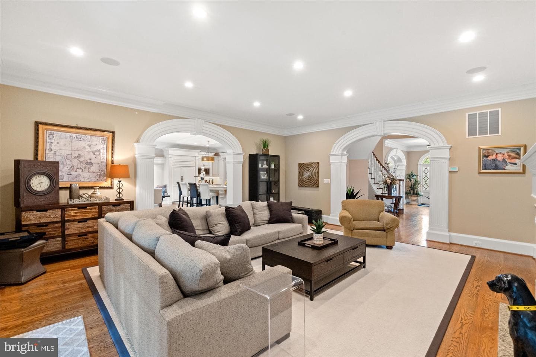
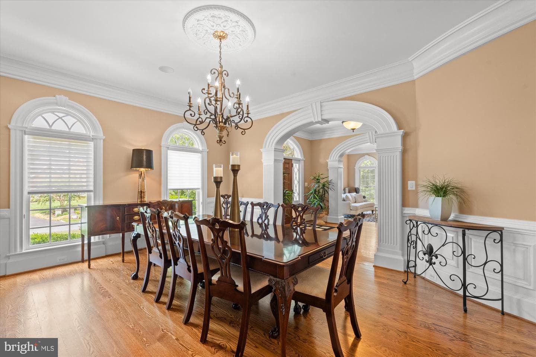
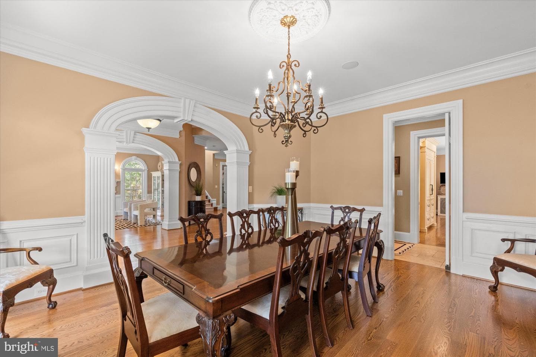
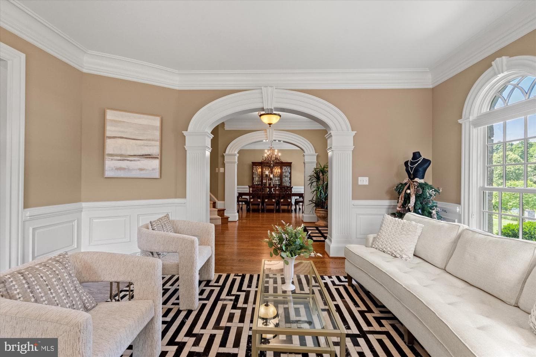
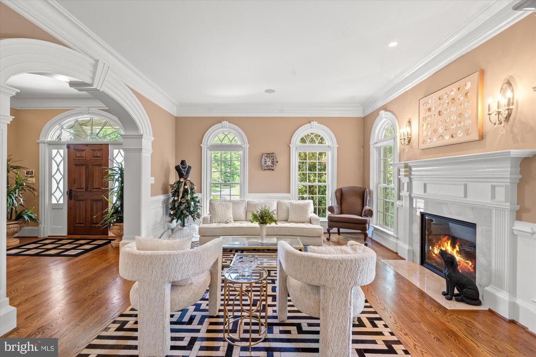
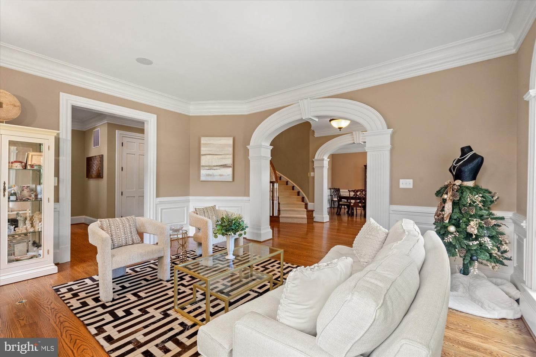
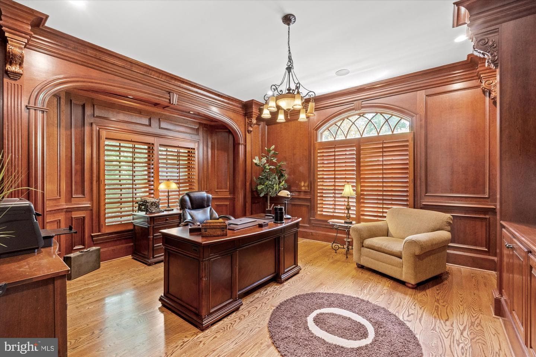
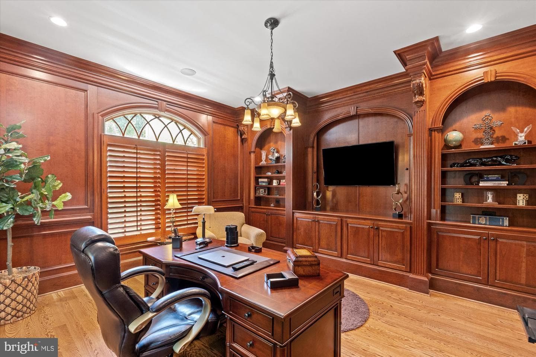
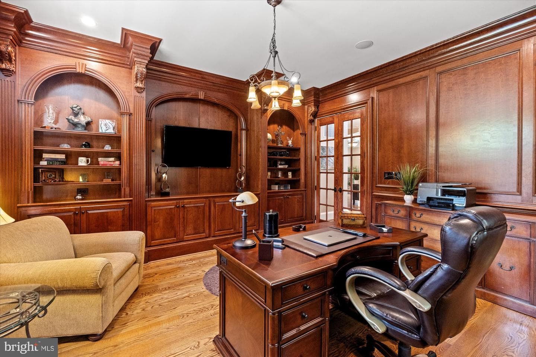
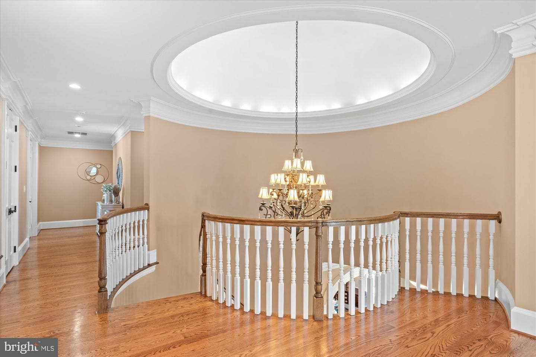
This stone-front Georgian in Willow Creek Estates was built in 2013 and is finished on all three levels: roughly 9,500 square feet in all, with six bedrooms, five full baths and three half baths.
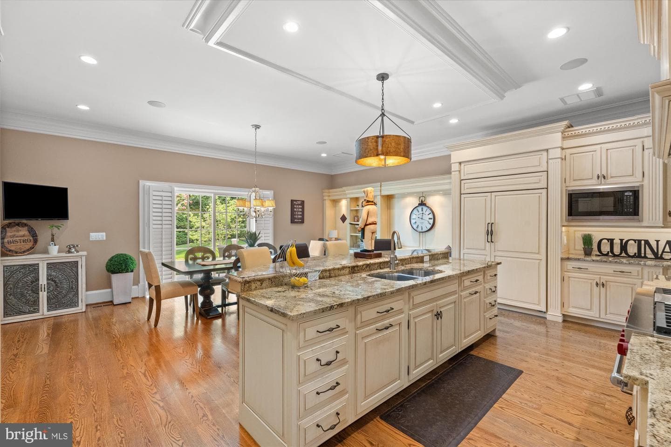
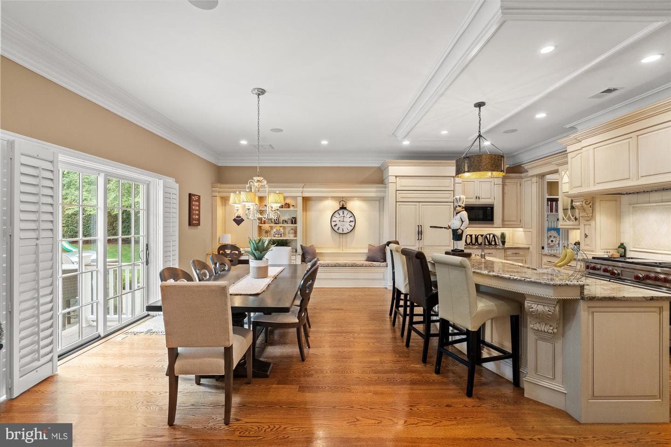
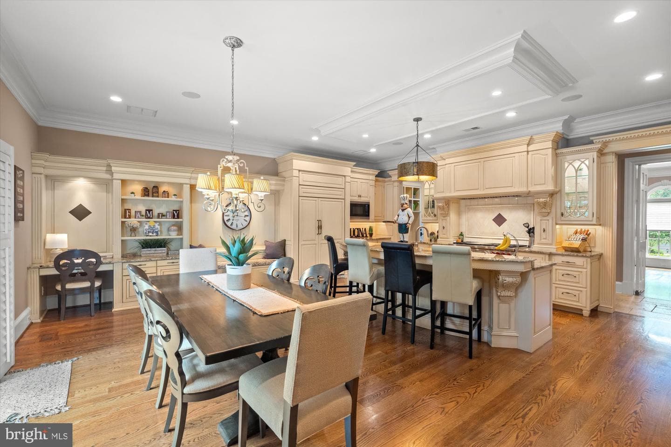
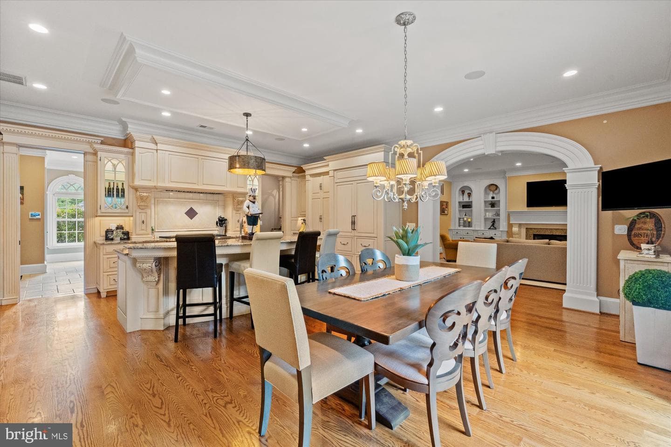
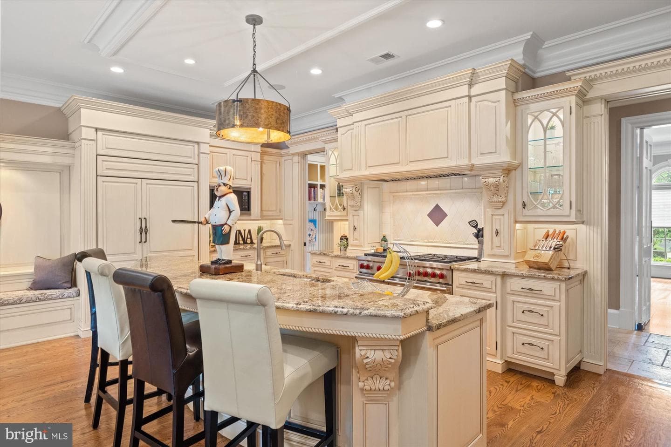
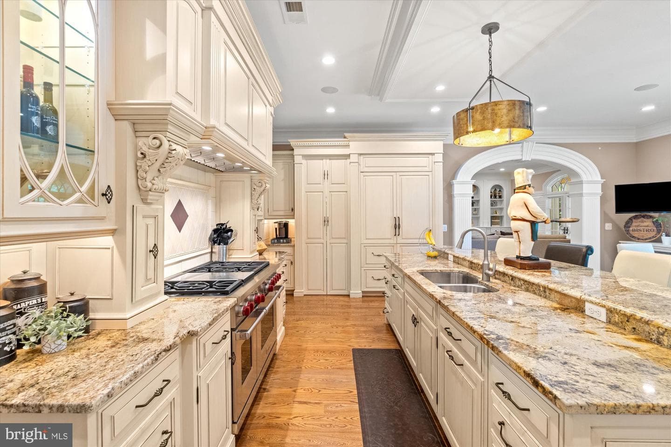
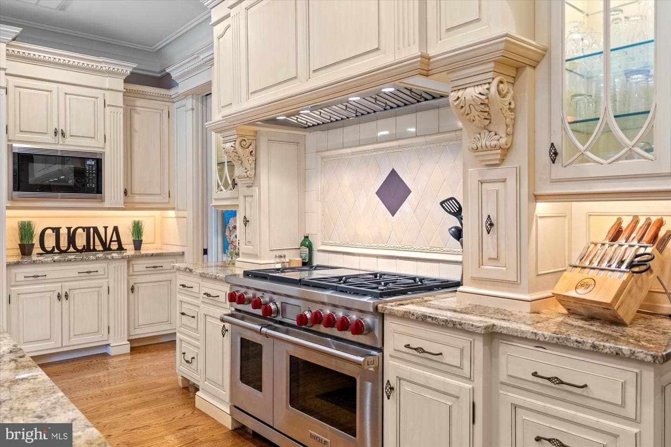
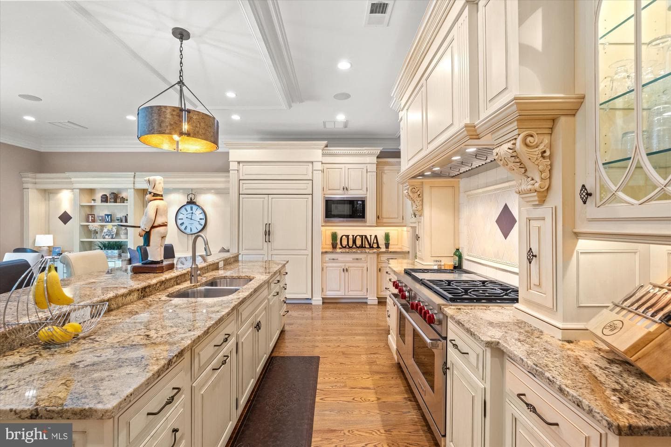
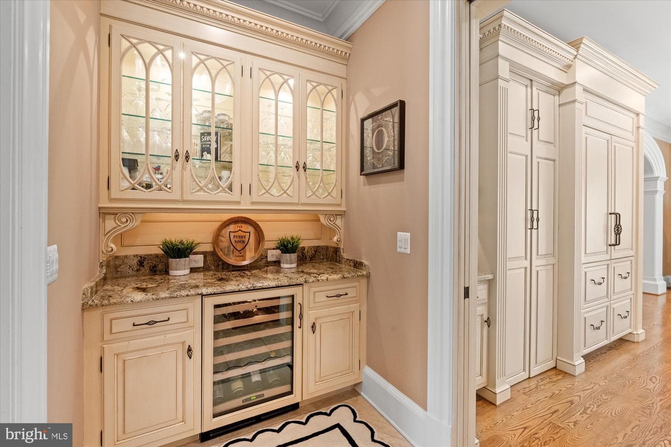
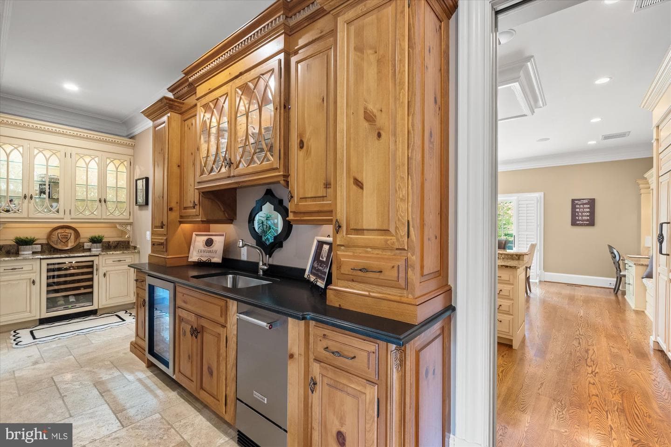
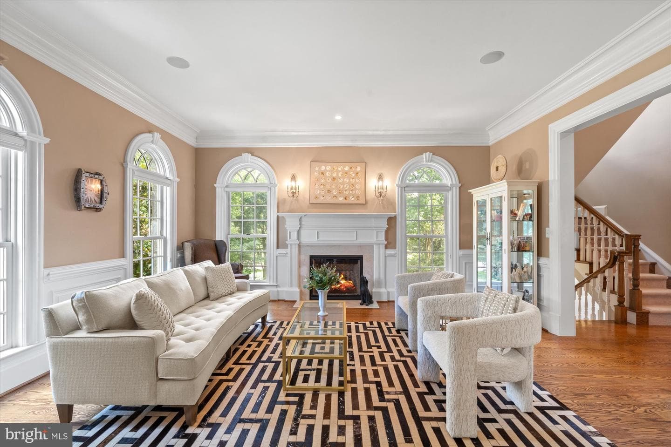
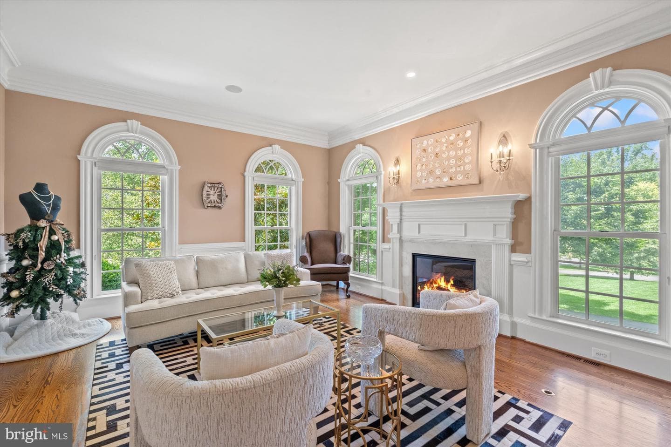
The kitchen has custom cabinetry and high-end appliances, and a butler’s pantry next to it holds a wine cooler, ice maker and beverage fridge. There are four fireplaces through the house, and whole-home audio and video runs inside and out.
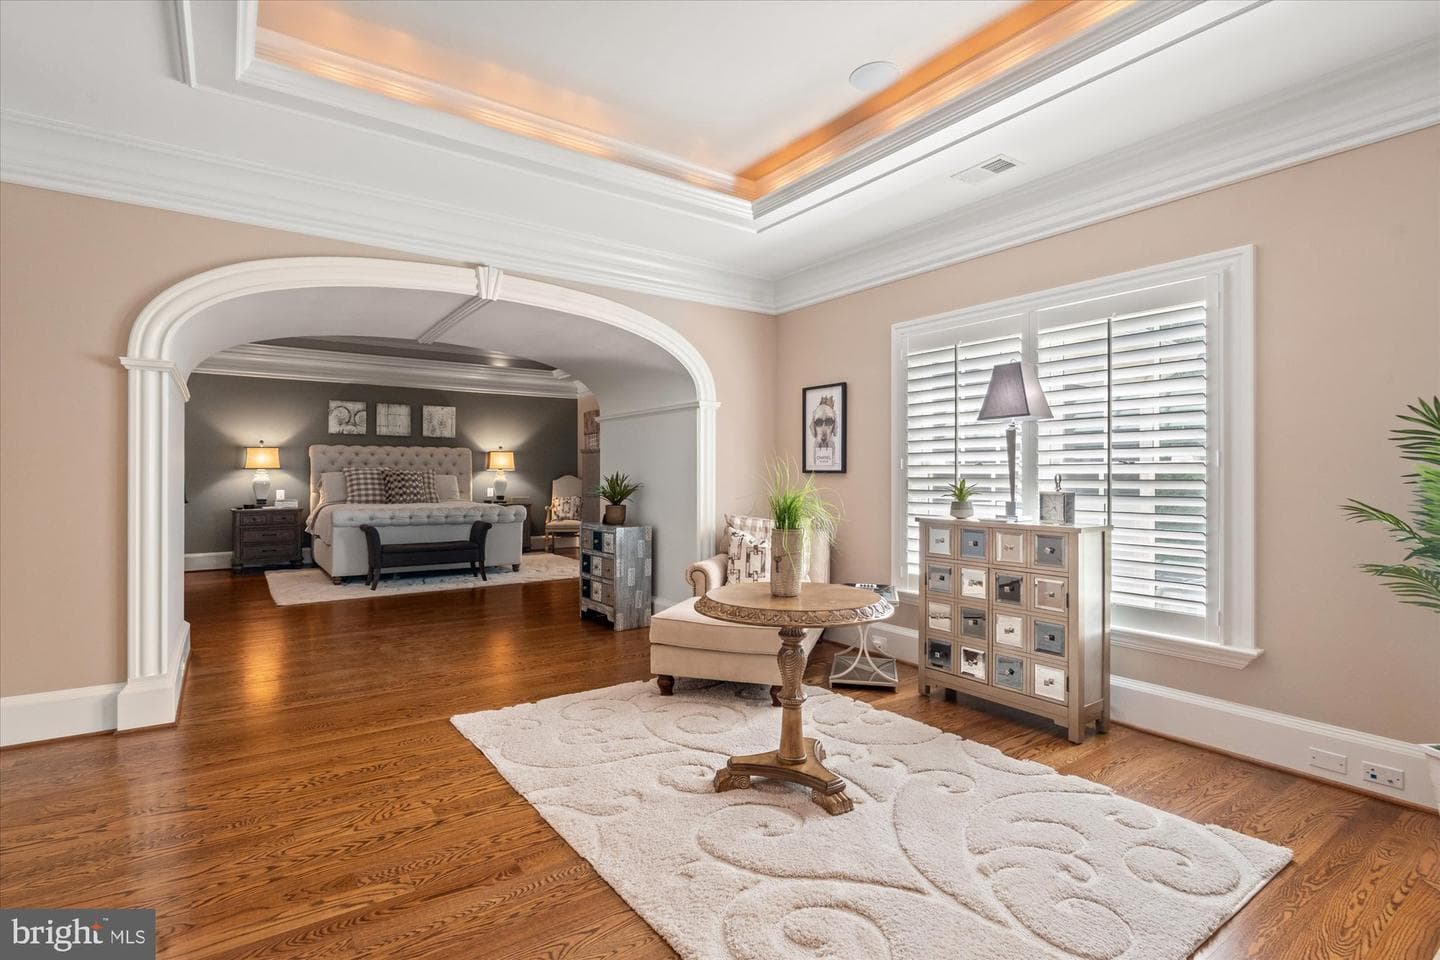
Upstairs, the primary suite has five walk-in closets and a bath with two water closets, and the laundry room has two washer/dryer sets. The walkout lower level adds a recreation room with a bar and pool table, plus two more bedrooms.
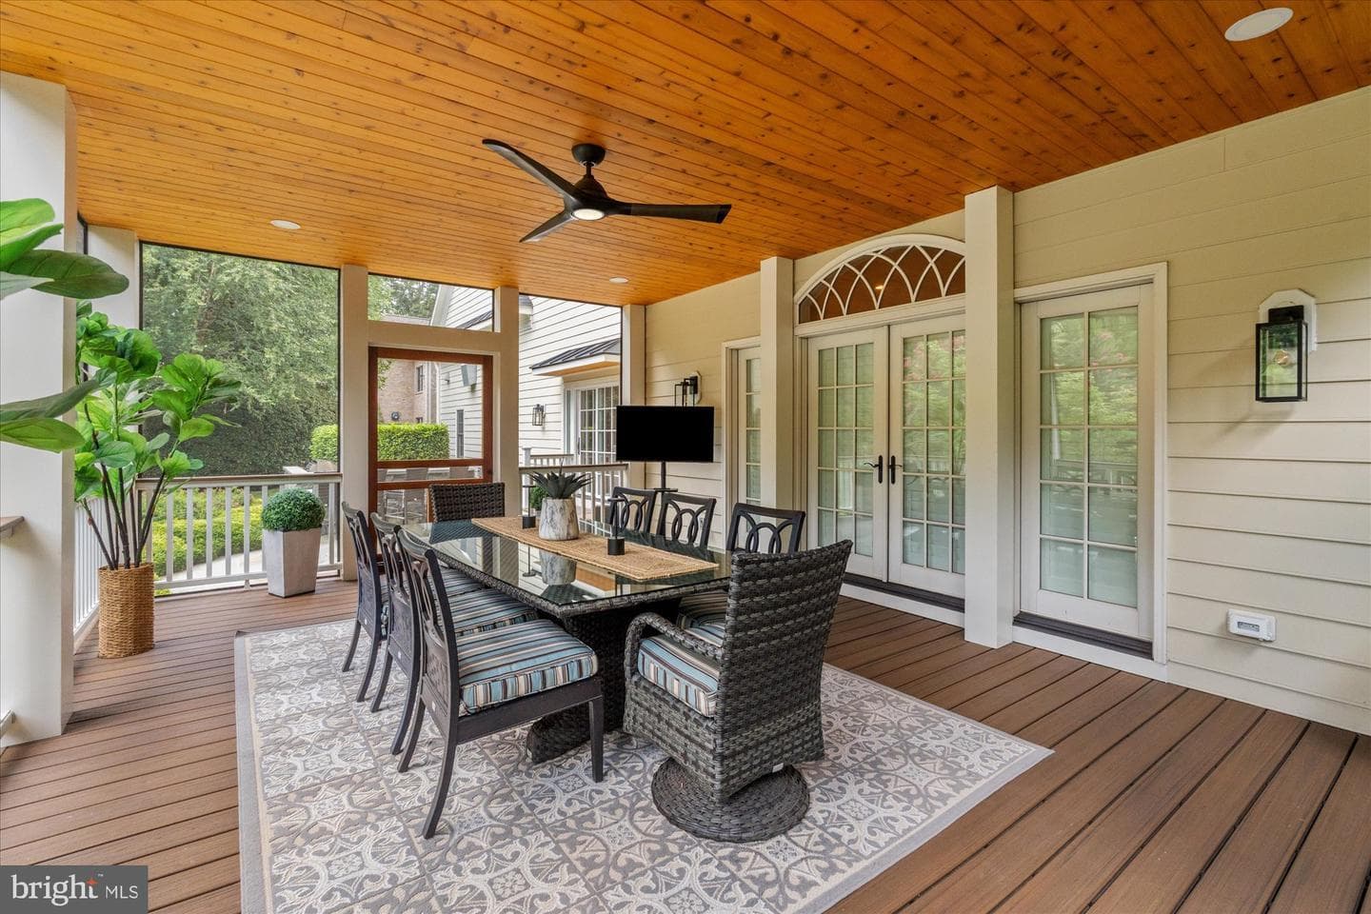
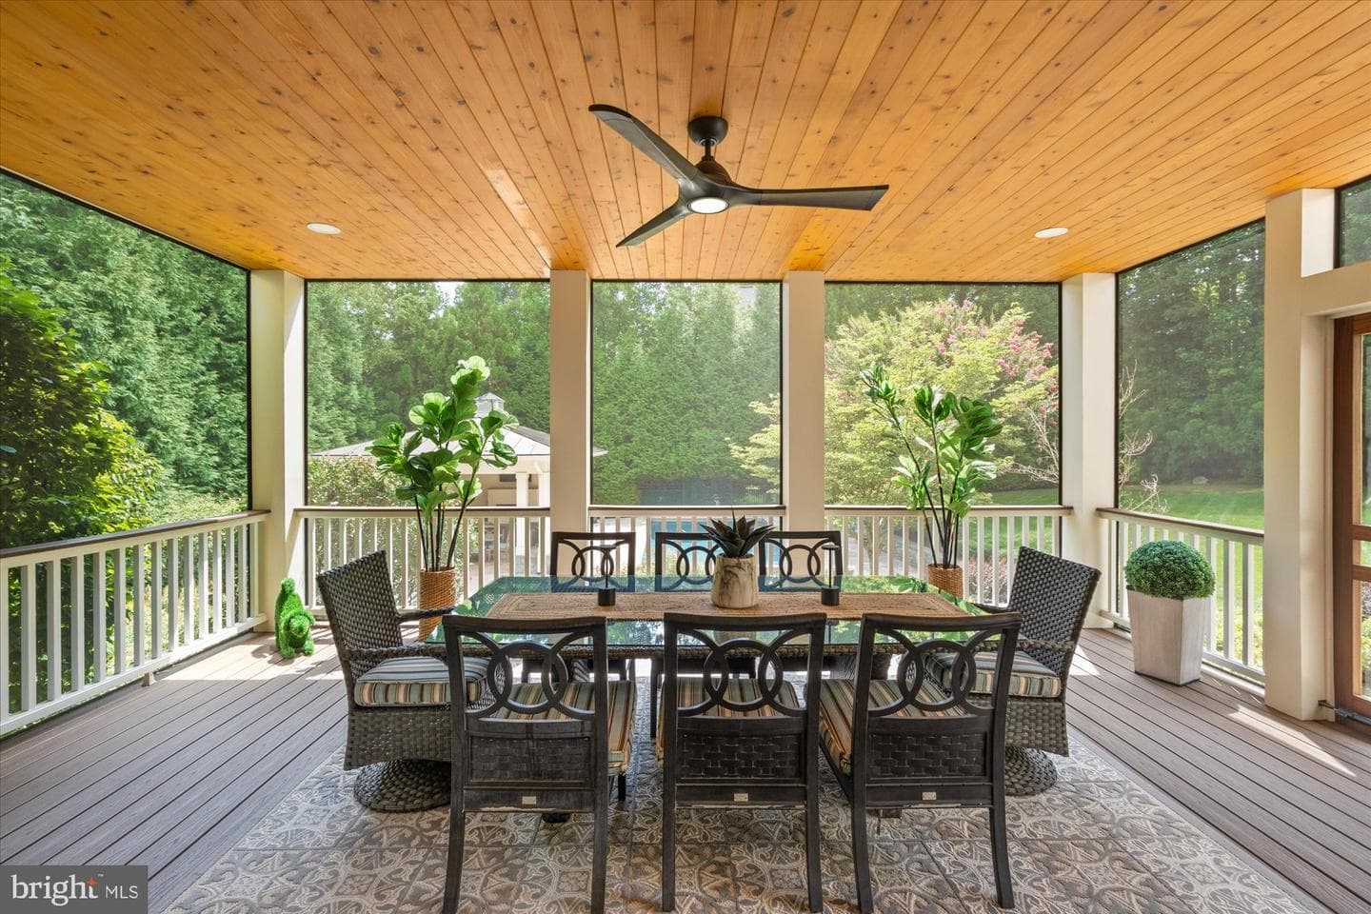
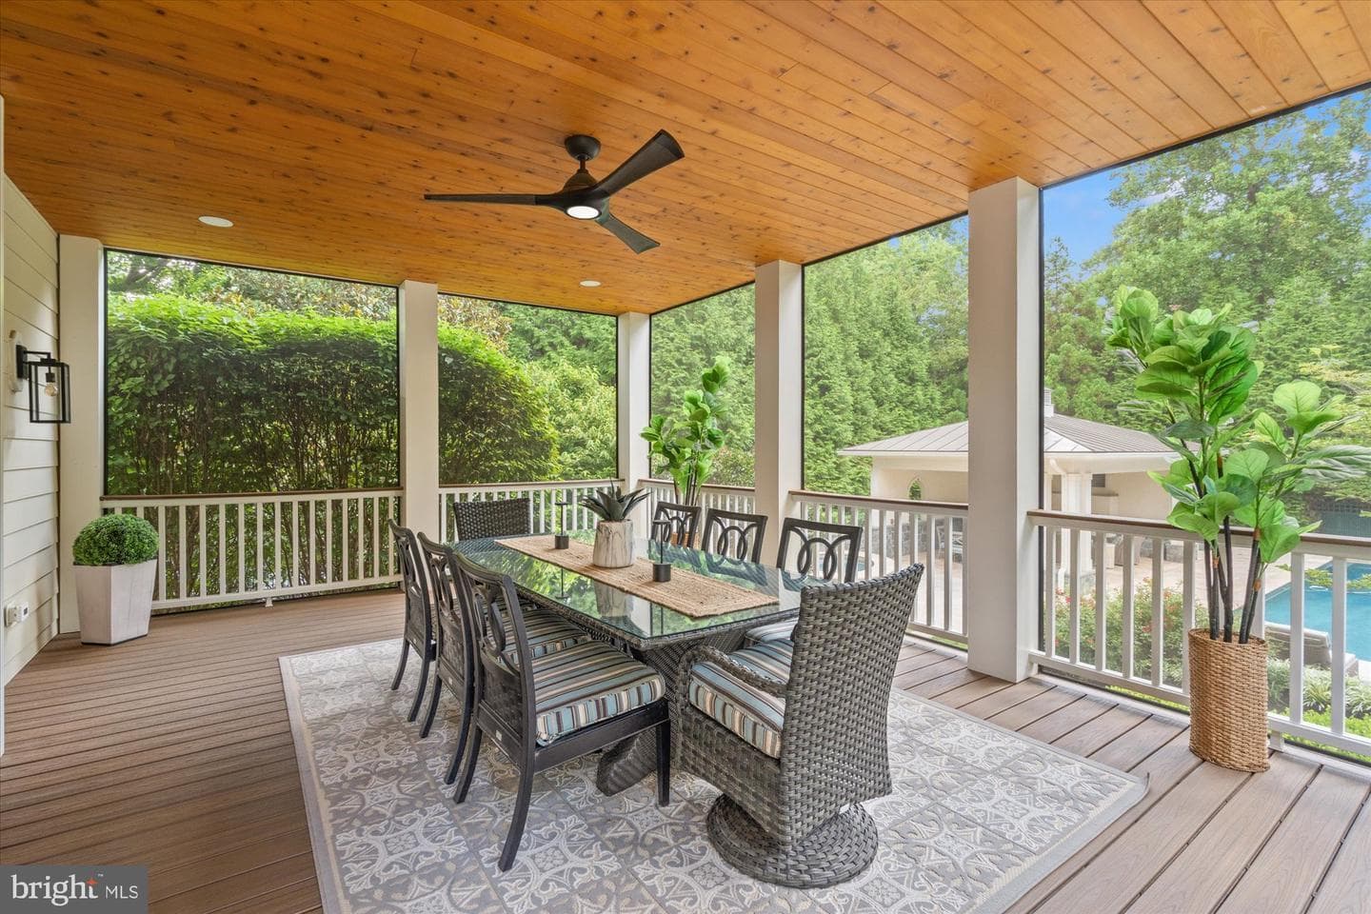
Outside there’s a pool and cabana, a two-story three-season screened porch, professional landscaping with exterior lighting and multi-zone sprinklers, and a four-car attached garage. A whole-house generator is already in place.
Come walk through on Sunday, October 18, between 12 and 2. If that time doesn’t work, I’m happy to set up a private showing.
Open house: Sunday, October 18 · 12–2 PM (Eastern). Can't make it? Lyndsi will set up a private showing, and she can send the disclosures.
Inside
- Kitchen with custom cabinetry and high-end appliances
- Butler’s pantry with wine cooler, ice maker and beverage fridge
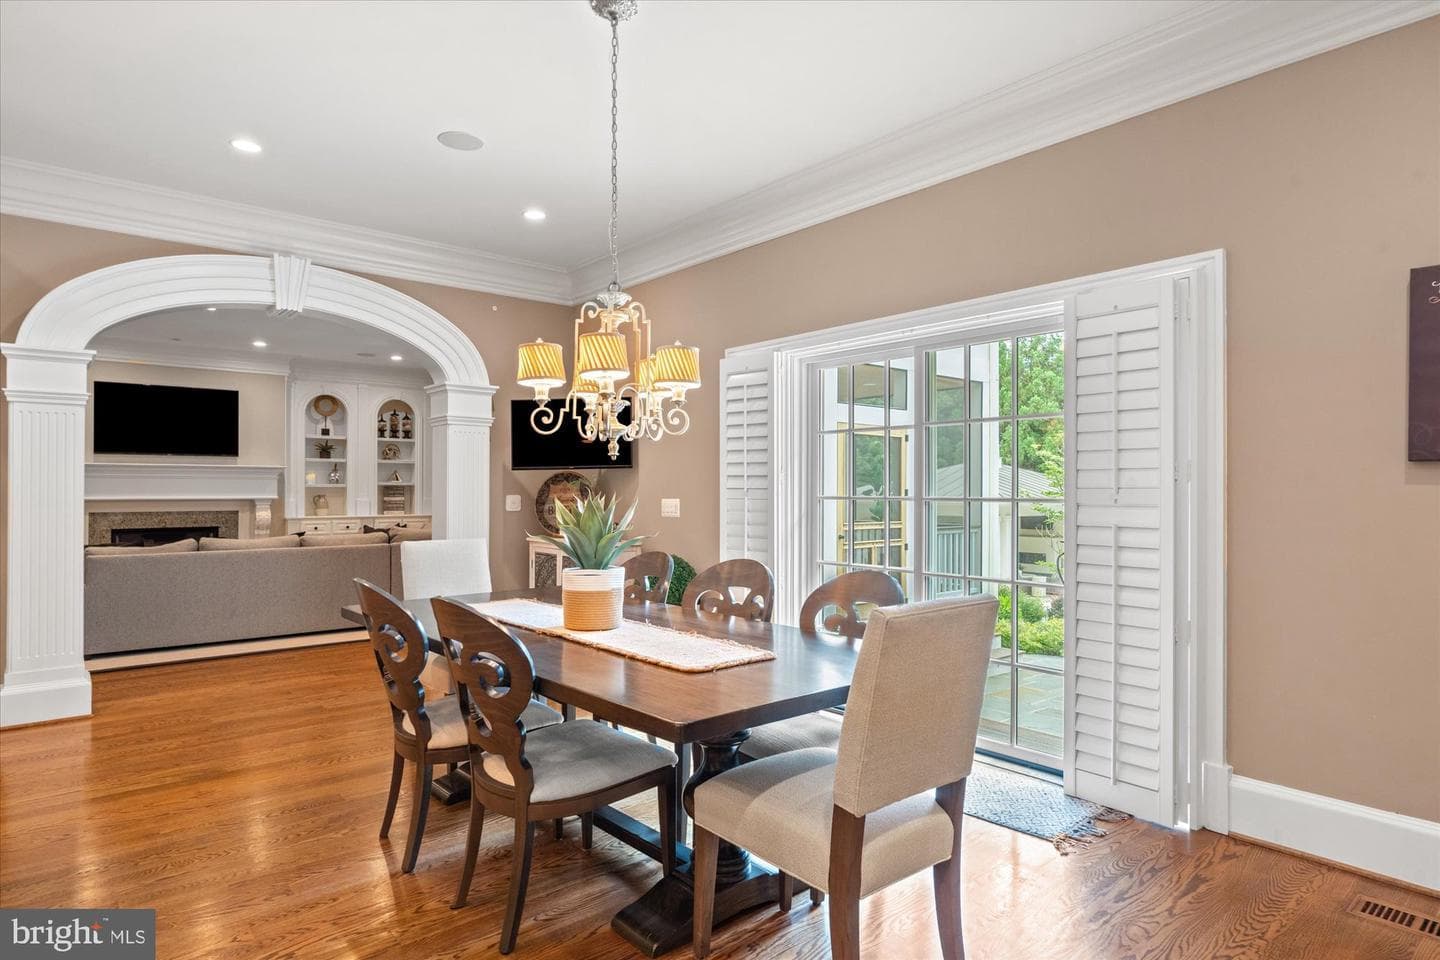
- Four fireplaces
- Primary suite with five walk-in closets; bath with two water closets
- Upper-level laundry with two washer/dryer sets
- Walkout lower level with recreation room, bar and pool table
Outside
- Pool and cabana
- Two-story three-season screened porch
- Professional landscaping and exterior lighting
- Multi-zone sprinkler system
- Four-car attached garage
Systems
- Whole-home audio/visual, inside and out
- Whole-house generator
Bedrooms & baths by level
- Upper: 4 bedrooms, 4 full baths
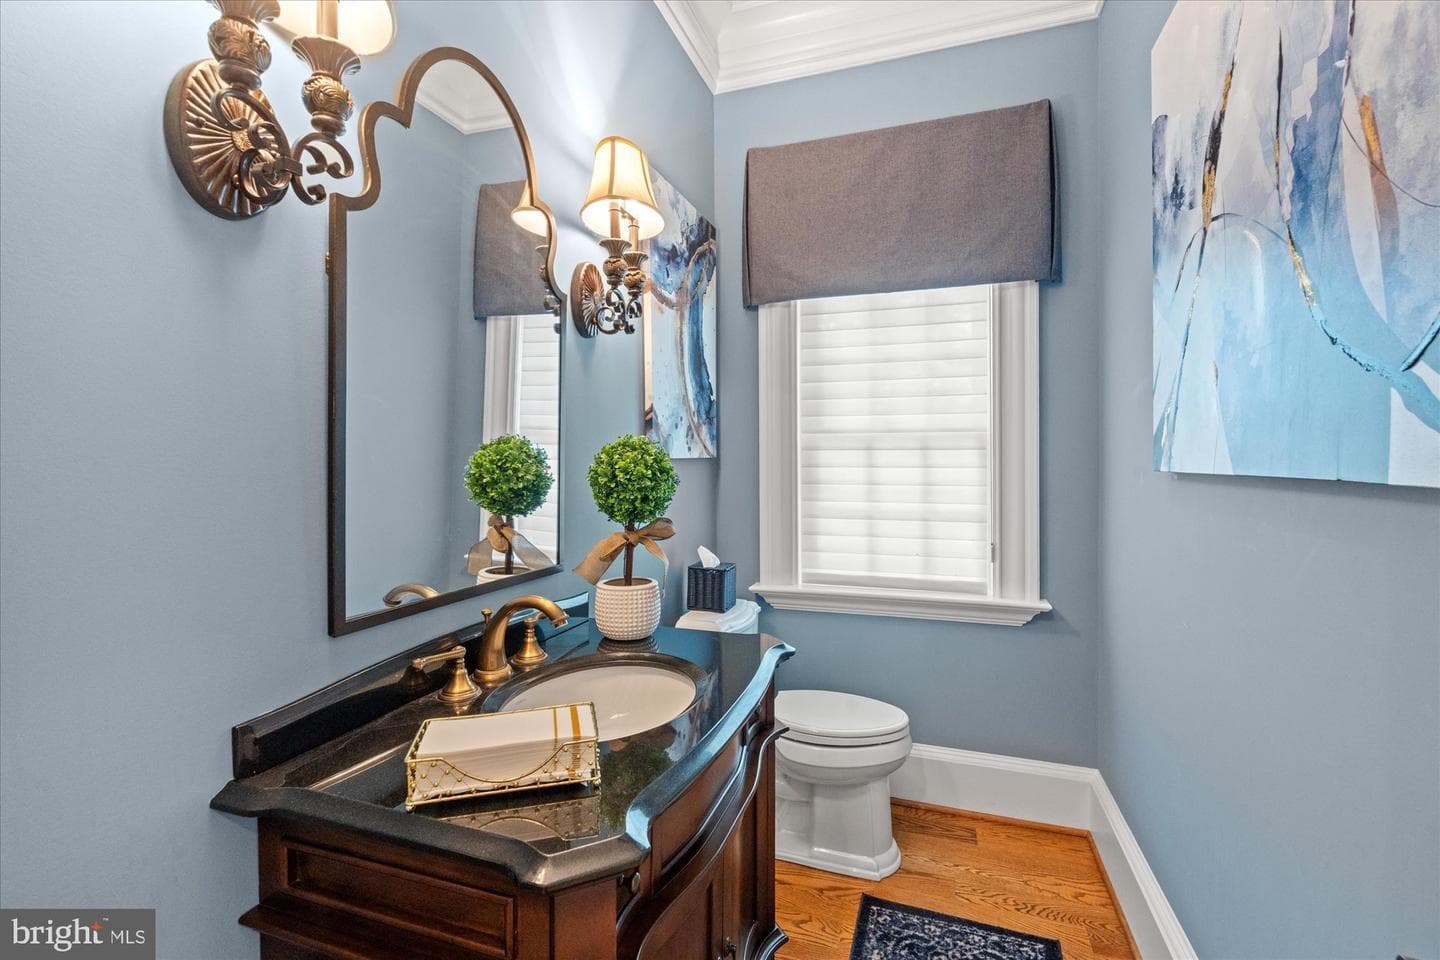
- Main: 2 half baths
- Lower: 2 bedrooms, 1 full bath, 1 half bath
The facts
- Price: $3,699,500 (reduced from $3,850,000)
- 6 bedrooms, 5 full and 3 half baths
- About 9,473 sq ft finished: 6,473 above grade plus about 3,000 finished below grade
- Lot: 0.88 acre
- Built: 2013; Georgian, three levels
- Garage: 4-car attached
- HOA: $150 per year
- Taxes: $43,882 (2026)
- Subdivision: Willow Creek Estates, Fairfax County
- MLS #: VAFX2337800
All information deemed reliable but not guaranteed and should be independently verified.